Garment Factory
- Client
- PT Gelindo Garmentama
- Location
- Bandung
- Size
- 69,000 sqm
- Year
- 2024
Services Provided
- Sustainable Development Strategy
Partners
- PT Wijaya Karya Tbk
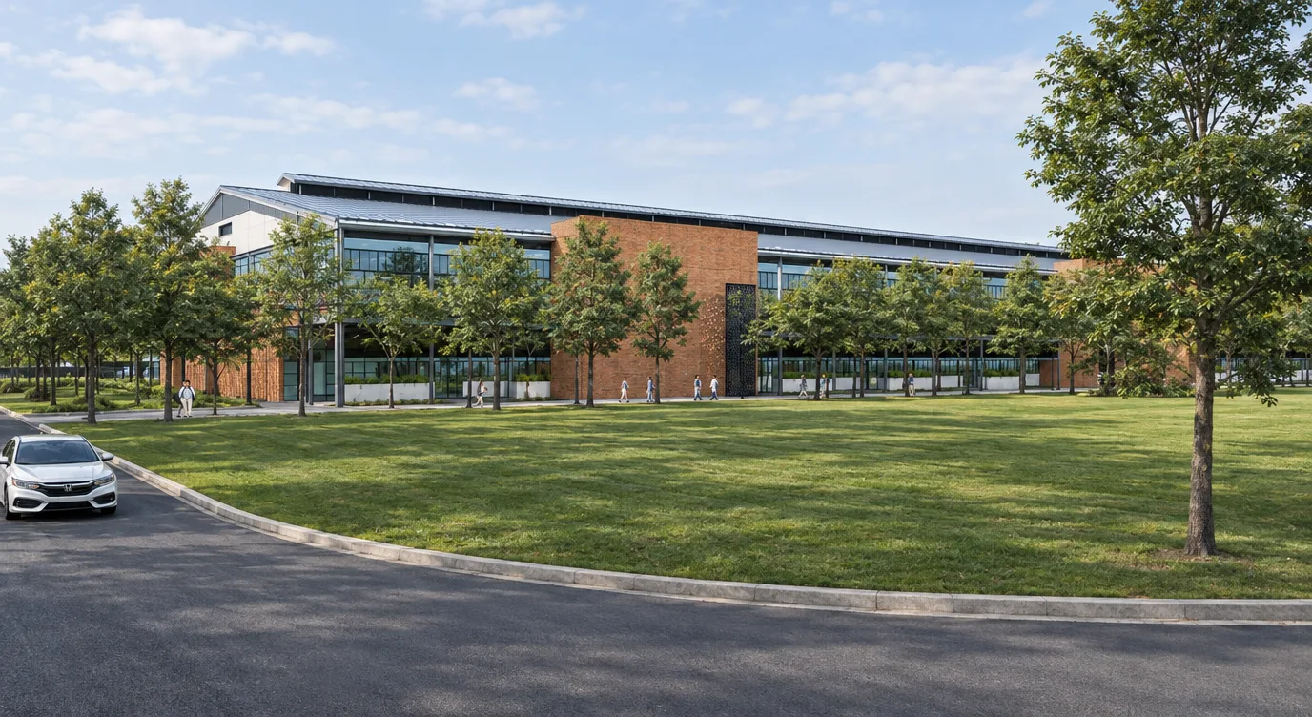
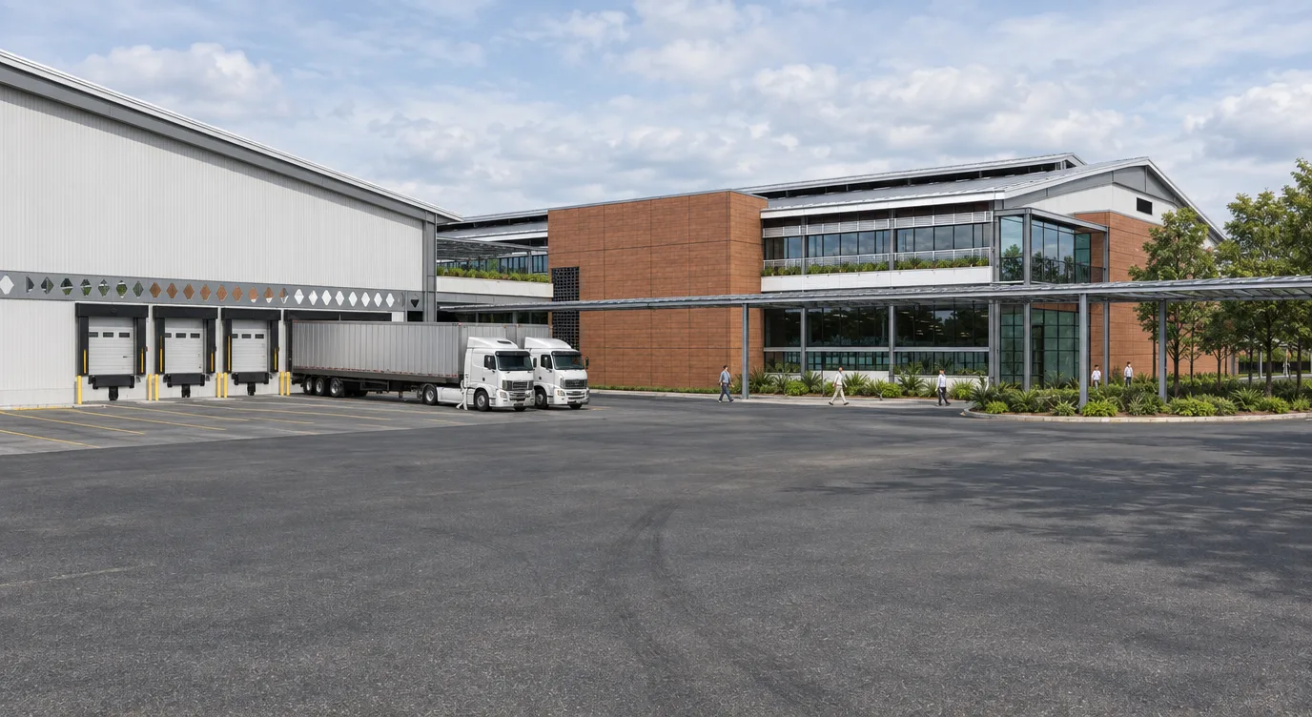
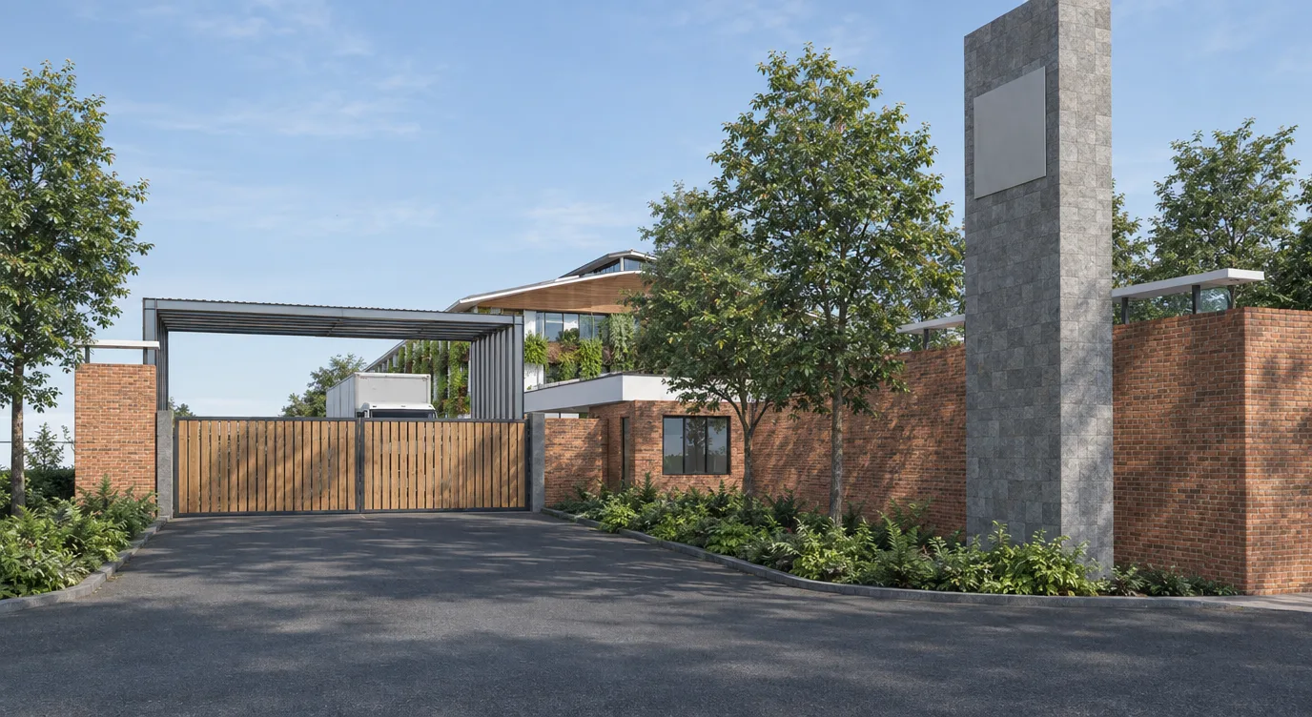
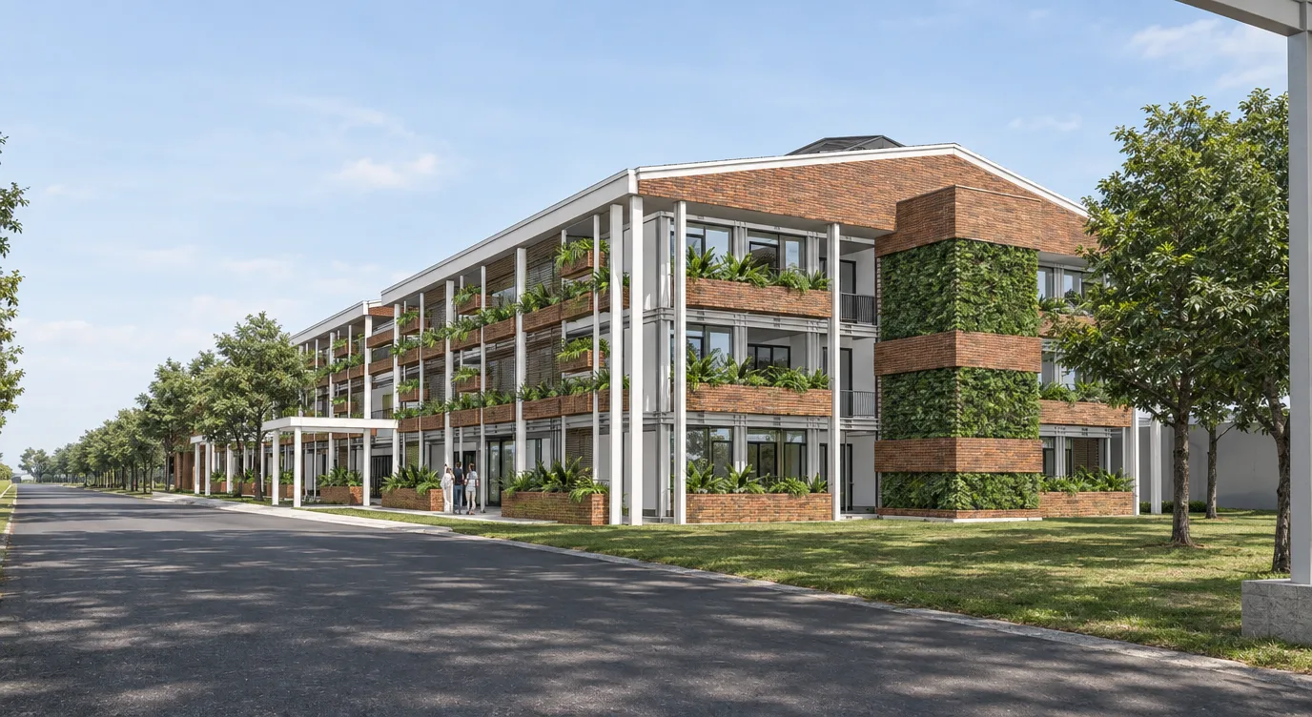
Designed by DEX, the conceptual block plan for the PT. Gelindo Garmentama Garment Factory establishes a comprehensive framework for a modern, highly compliant manufacturing facility. The project is strictly guided by the Nike Code Leadership Standards and the Life and Building Safety (LABS) initiative, ensuring a safe, sustainable, and fair working environment. Encompassing a total gross floor area of up to 69,947 square meters, the master plan integrates extensive factory floors with a 5,000-square-meter dormitory, utility buildings, a canteen, and dedicated motorcycle parking. The overarching design philosophy targets Net Zero Building performance by optimizing passive architectural strategies to minimize operational carbon and overall energy consumption.
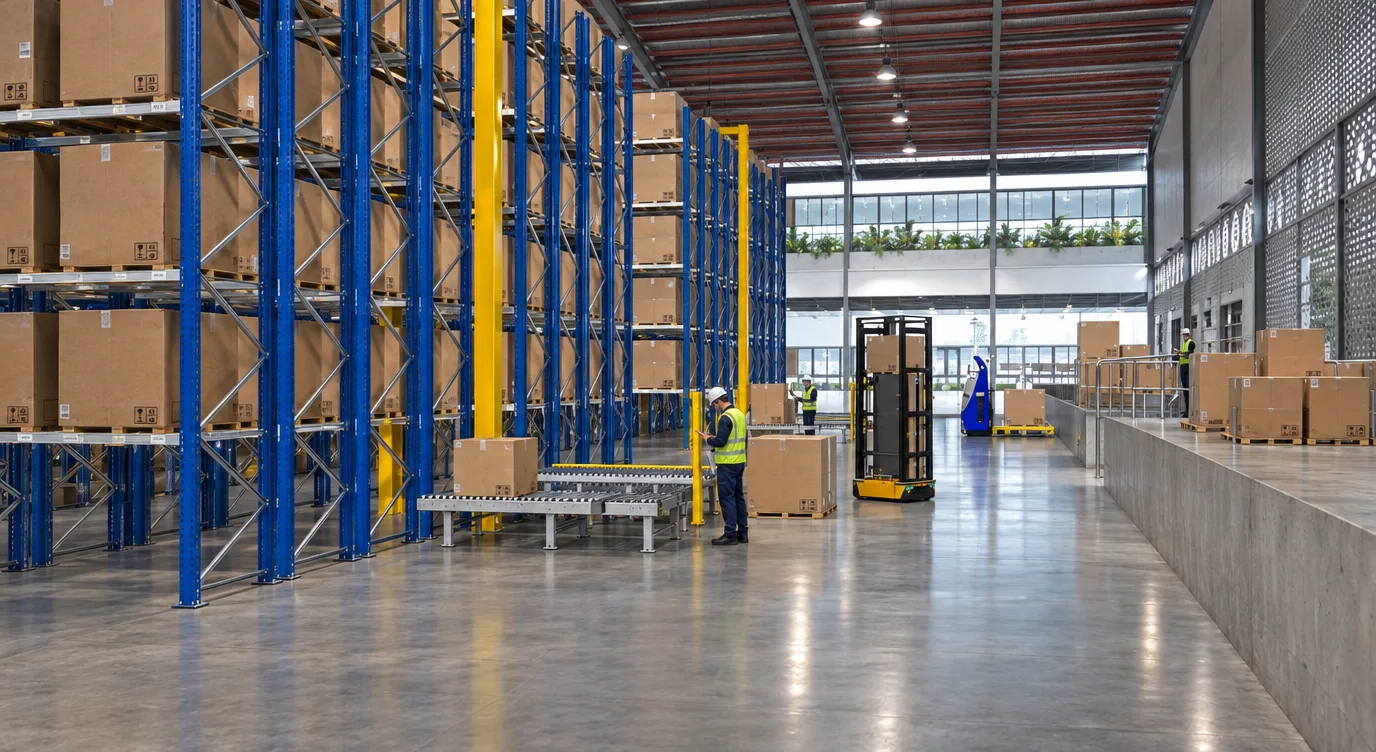
The architectural layout utilizes a Pre-Engineered Building (PEB) structure to achieve significant clear spans without the need for internal columns, facilitating an efficient, unobstructed garment production process from raw material offloading to final packing and shipping. DEX developed two primary block plan alternatives to accommodate operational needs: a two-story, three-block configuration yielding 67,559 square meters of factory area with a peak height of 17.4 meters, and a single-story, four-block configuration providing 38,613 square meters of factory space at a peak height of 13.4 meters. Both layouts employ strict spatial zoning across their floor plates, systematically segregating areas for material inspection, patterning, sewing, and quality control to optimize the industrial workflow.
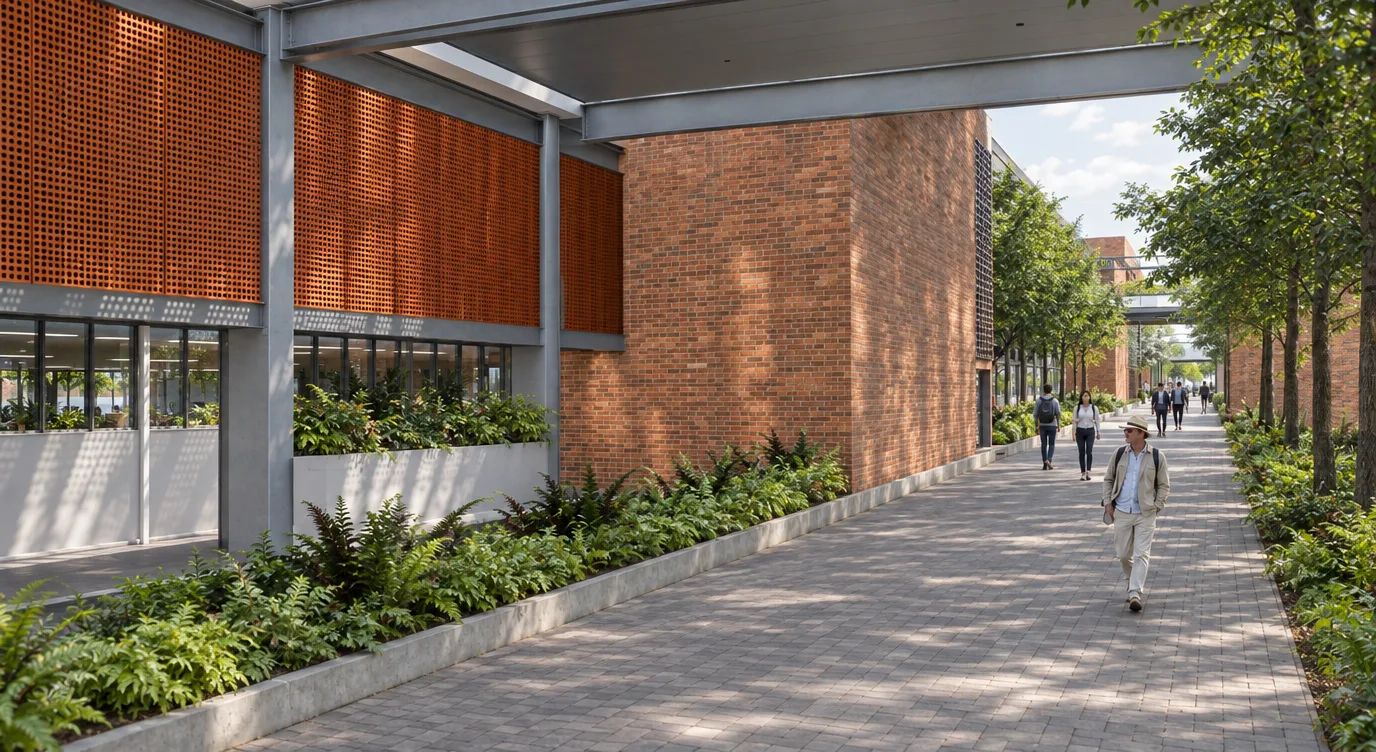
To achieve its Net Zero and sustainability targets, the factory complex heavily relies on strategic passive design and intelligent resource management. The elongated facades of the main buildings are oriented along a north-south axis to minimize direct solar exposure on the east and west sides, which significantly reduces heat gain while maximizing natural daylight penetration to lower artificial lighting demands. The calculated gaps between the building blocks create natural wind tunnels that capture prevailing western winds, while the upper roof sections utilize stack effect ventilation combined with roof turbine exhaust fans to draw out hot air. Water resilience is managed through a zero run-off retention pond that prevents local flooding, alongside a rainwater harvesting network that collects roof runoff into an underground tank for dual-use applications like toilet flushing and irrigation.
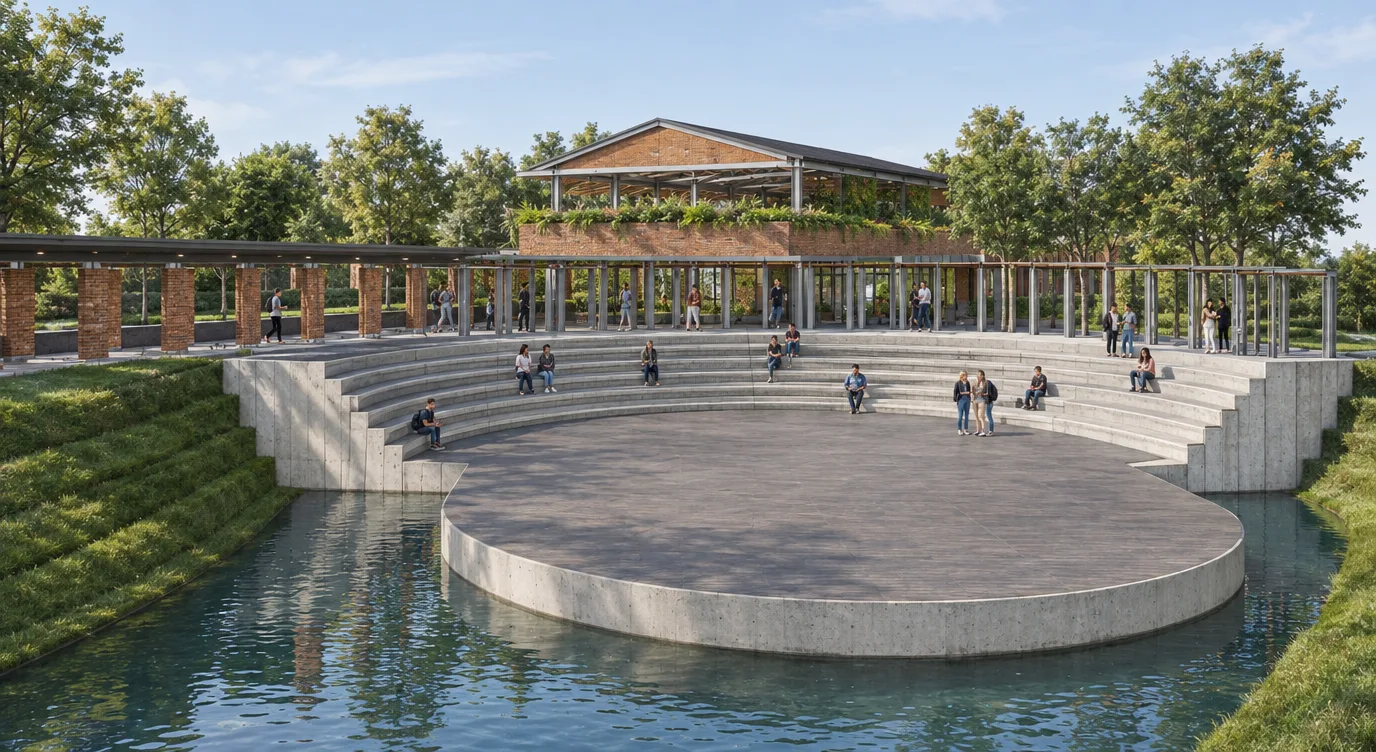
Life safety and employee well-being are foundational to the site's master plan. Aligning with LABS standards, the complex features 25-meter-wide fire exits, separated building blocks to allow comprehensive fire truck circulation, and an integrated on-site fire brigade station to ensure rapid emergency response. Beyond its industrial and safety functions, the development incorporates biophilic design elements through urban farming spaces integrated near the motorcycle parking and an amphitheater canteen. This farm-to-table initiative utilizes an automated "Just In Time" irrigation system equipped with soil moisture and weather sensors, providing fresh, locally sourced produce for the workers' meals while promoting sustainable water usage.