- Preliminary Design
- Sustainable Architecture Design
Mother and Child Respiratory Building at Persahabatan Hospital: A Green Hospital in the Garden
Persahabatan General Hospital · Rawamangun East Jakarta · 2024
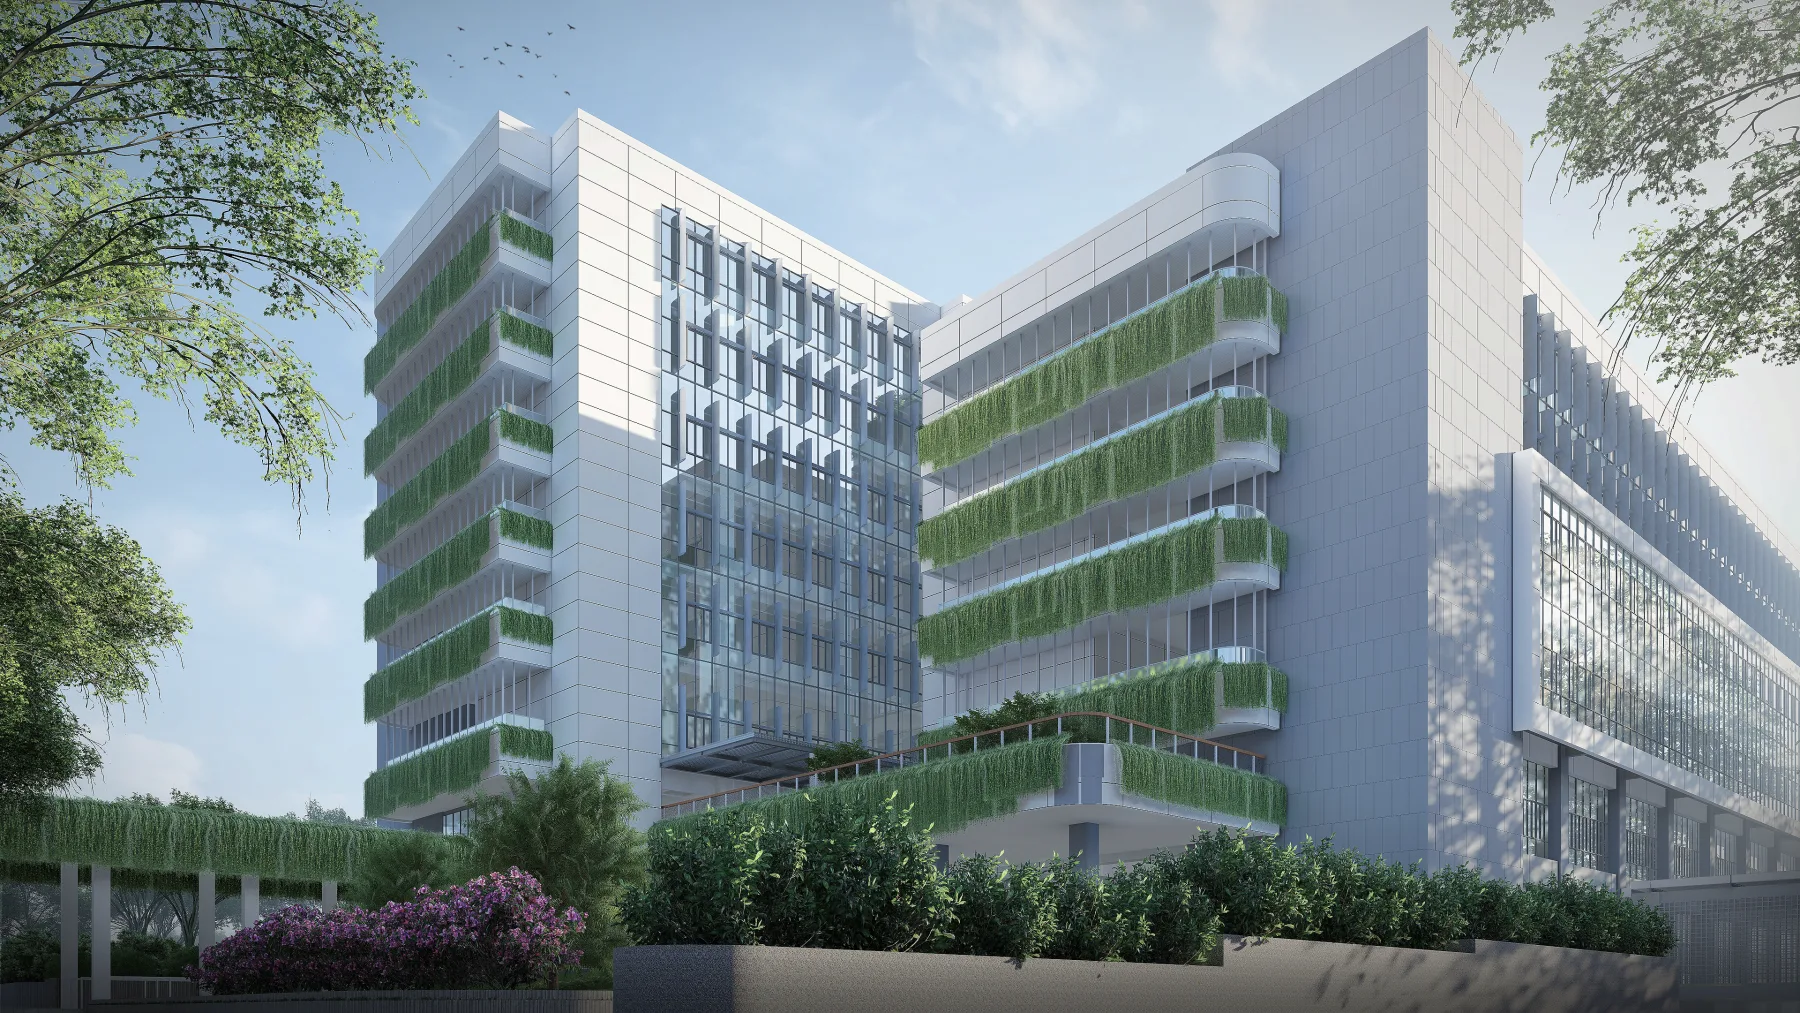
The development of the Respiratory, Mother, and Child Health Service Building (Gedung Pelayanan Kesehatan Respirasi Ibu dan Anak - GIA Persahabatan) at RSUP Persahabatan is the result of a visionary architectural collaboration. Within this landmark project, DEX played a pivotal role by providing the initial preliminary design, which was then comprehensively integrated into the final Detailed Engineering Design (DED) synthesized by Penta Architecture. This strategic synergy successfully produced a modern healthcare infrastructure that seamlessly aligns top-tier clinical expertise with sustainable, green architectural innovations.
- Grandeur in Simplicity
Passive Design & Thermal ComfortThe foundational massing of GIA Persahabatan is deliberately arranged to counter intense environmental elements. By micro-positioning the building blocks, the design actively suppresses intensive direct solar radiation originating from the east and west horizons. Concurrently, the structure utilizes local aerodynamic currents, specifically harnessing wind flow from the west to penetrate and refresh the extensive public sectors within the facility.The main entrance and primary lobby are synthesized with grand, lofty proportions. This architectural scale is purposefully intended to instill an impression of magnificence, effectively elevating the perception of a public healthcare institution—which historically lacks the aesthetic prestige found in large-scale private facilities.
Crucially, this grandeur is executed with environmental modesty and high intelligence. Rather than turning to mechanical, energy-intensive air conditioning systems, the sprawling lobby space relies completely on passive natural ventilation. Backed by rigorous fluid dynamic simulations performed during the technical design phase, the natural wind velocity entering the building is successfully guided to achieve perfect, adaptive thermal comfort thresholds for patients and visitors alike.
- When Energy Efficiency Enhances Patient Safety
Constructed against the backdrop of the global COVID-19 pandemic, GIA Persahabatan operates as a critical, high-tier national referral center for severe respiratory and infectious diseases across Indonesia. A significant majority of these targeted ailments, including highly prevalent conditions like tuberculosis (TB), are explicitly airborne. While clinical experts and paramedics utilize robust personal protective equipment (PPE) and treat diagnosed individuals in specialized negative-pressure environments, public zones like main lobbies, cafes, and waiting rooms present an unmonitored baseline risk of transmission where the infection status of everyday visitors is unknown.In conventional, tightly sealed air-conditioned hospitals, air exchange rates in public spaces are frequently low, resulting in hazardous indoor air recirculation that dramatically amplifies cross-contamination risks. While optimizing mechanical air changes per hour (ACH) in public sections would be financially unsustainable and deeply energy-inefficient, the design of GIA Persahabatan bypasses this dilemma entirely.
By relying inherently on open-air, natural ventilation strategies, any contaminated indoor air is rapidly diluted and swept away by fresh atmospheric currents, drastically reducing the transmission potential of airborne pathogens. Furthermore, the specialized polyclinic layout locates treatment clinics strictly at the building's core while placing patient waiting lounges directly along the peripheral, window-facing facades. This layout optimizes consistent natural daylighting, maximizes clean cross-ventilation, and provides reassuring views of surrounding gardens.
- Optimal Preparedness for Future Pandemic Waves
As a primary bastion against respiratory crises, GIA Persahabatan integrates hardcoded infrastructure to withstand sudden, large-scale pandemic surges. To ensure seamless continuity of operations without disrupting standard healthcare pipelines, the hospital has structurally assigned its top two floors as dedicated infectious disease isolation wards. The inpatient suites and integrated HVAC/air management frameworks servicing these topmost floors are custom-engineered to execute strict isolation protocols.To prevent cross-contamination during emergency intake, the facility features an adaptive transit protocol: the building's outermost freight elevator is wired to convert instantaneously into a dedicated containment lift for infectious patients. This measure isolates transit traffic completely, moving highly contagious individuals from the ground-level arrival zone straight to the specialized upper isolation floors without passing through standard public corridors or main passenger elevator shafts.
- Holistic Orientation Towards a Net-Zero Energy Status
The structural master plan places GIA Persahabatan on a trajectory toward Net-Zero Energy certification. This goal is systematically approached by combining passive and active green strategies:
Microclimate Optimization: Utilizing specialized site layout planning to decrease ambient outdoor heat around the immediate envelope.
Exterior Greenery and Breathable Layouts: Maximizing natural ventilation through open corridors and an abundance of vertical vegetation blankets attached directly to the facade.
Active Renewable Generation: Deploying extensive networks of rooftop solar panels to offset grid dependence.
Cumulatively, these architectural choices guarantee that the facility's baseline energy draw is significantly lower than conventional, mechanically heavy hospital environments, utilizing clean, renewable alternatives to supply its grid. When combined with holistic site organization, extensive stormwater harvesting and water conservation, non-toxic construction material selection, and rigorous environmental waste management, the building aligns flawlessly with the rigid tenets of global Green Building design.
- International Acclaim and Environmental Leadership
These progressive eco-centric and medical engineering breakthroughs have positioned GIA Persahabatan at the forefront of sustainable healthcare design, earning the landmark infrastructure critical global recognition. Most notably, GIA Persahabatan earned prestigious honors at the Global Health Asia Pacific Awards, where it was crowned as the "Green Hospital of the Year (Indonesia)".Further validating its revolutionary blueprint, the complex stands distinguished as the only hospital from Indonesia to secure an official placement on the highly competitive Newsweek List of the World’s Greenest Hospitals, showcasing Indonesian architectural and environmental prowess on a premier global stage.
- Prioritizing Pedestrians and Intuitive Visitor Navigation
The indoor circulation framework of GIA Persahabatan treats user orientation and emotional calm as critical healing factors. The interior layout prioritizes instinctive wayfinding and high visibility, pairing these with extra-wide walking paths designed to completely mitigate the risk of bottlenecking and crowding during peak operating hours. Acting as the ultimate anchor for indoor navigation, a centrally positioned mechanical escalator bank rises directly within the main open-air lobby, giving incoming patients and visitors an immediate, unmistakable visual baseline from which to safely and comfortably navigate the rest of the medical campus.