Elevated Net Zero Gallery for Jakarta Mangrove Resort
- Client
- PT Murindra Karya Lestari (Taman Wisata Alam Angke Kapuk)
- Location
- Jakarta
- Size
- 430 sqm
- Year
- 2026
Services Provided
- Sustainable Architecture Design
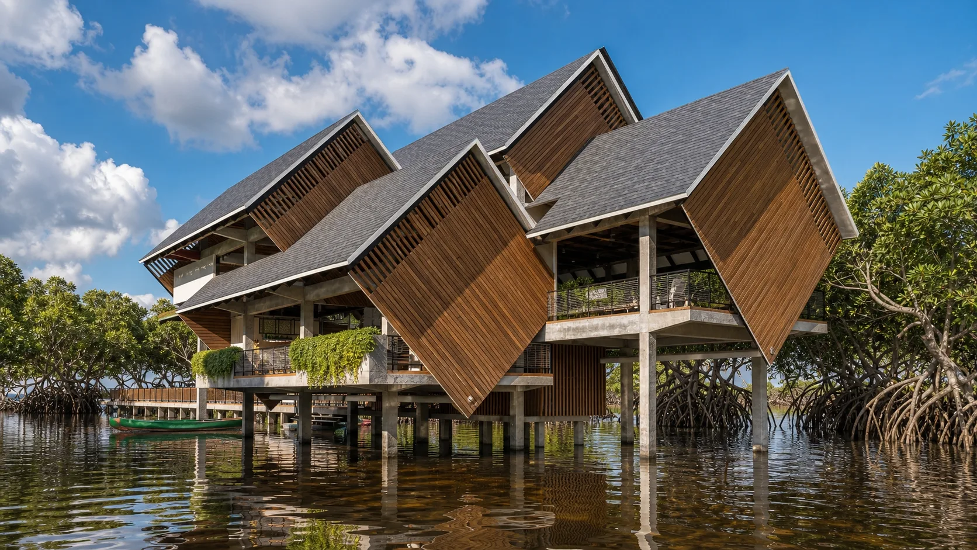
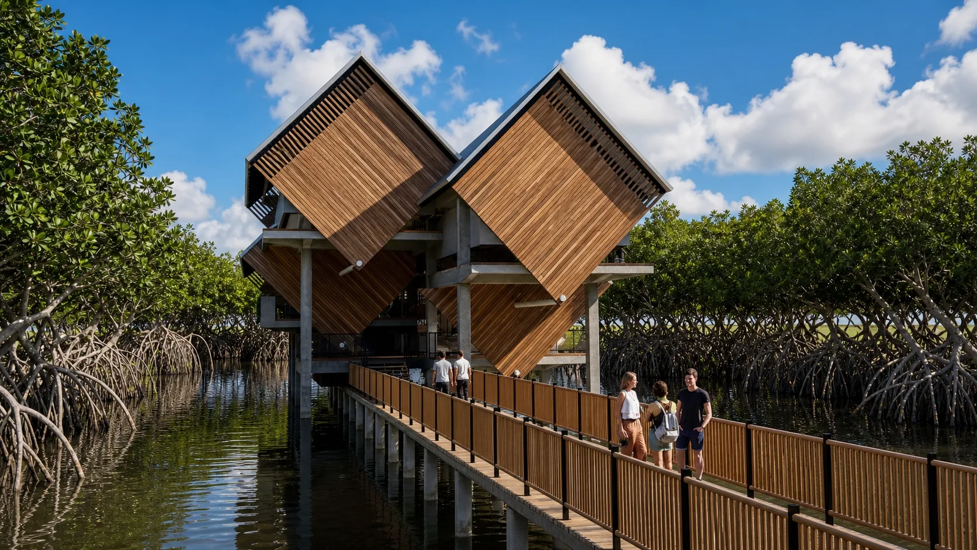
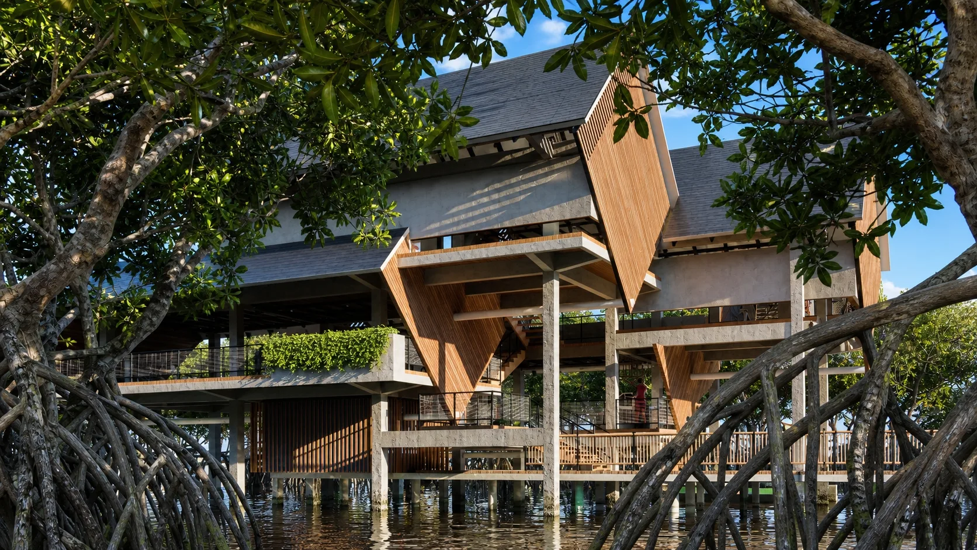
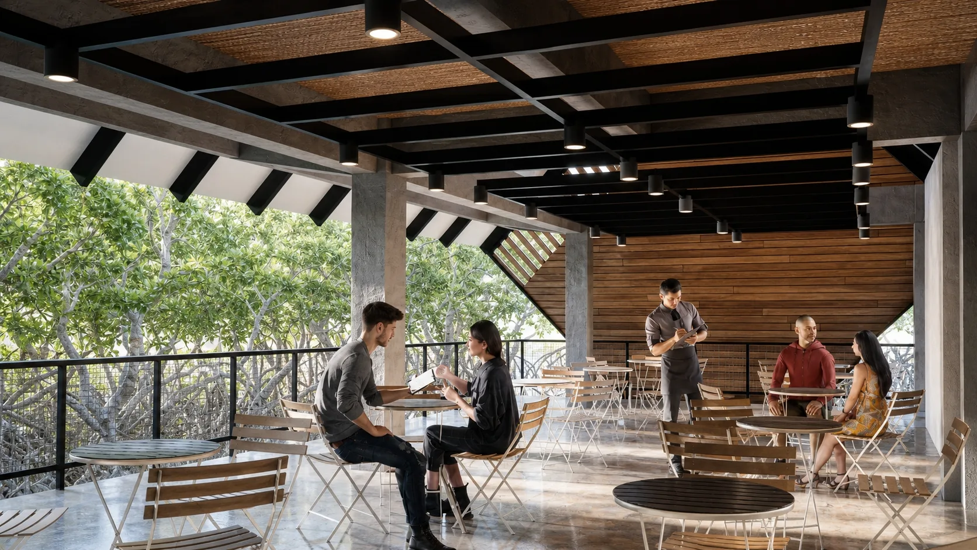
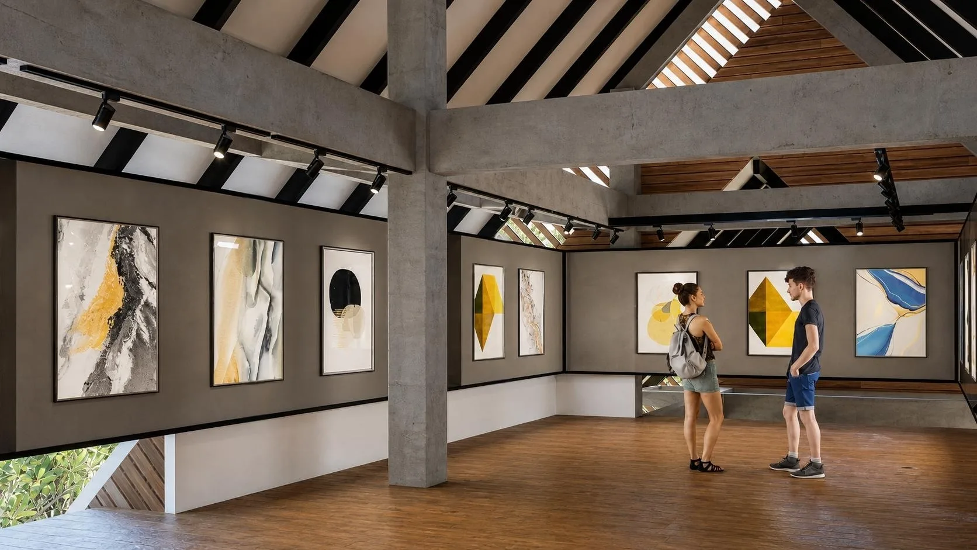
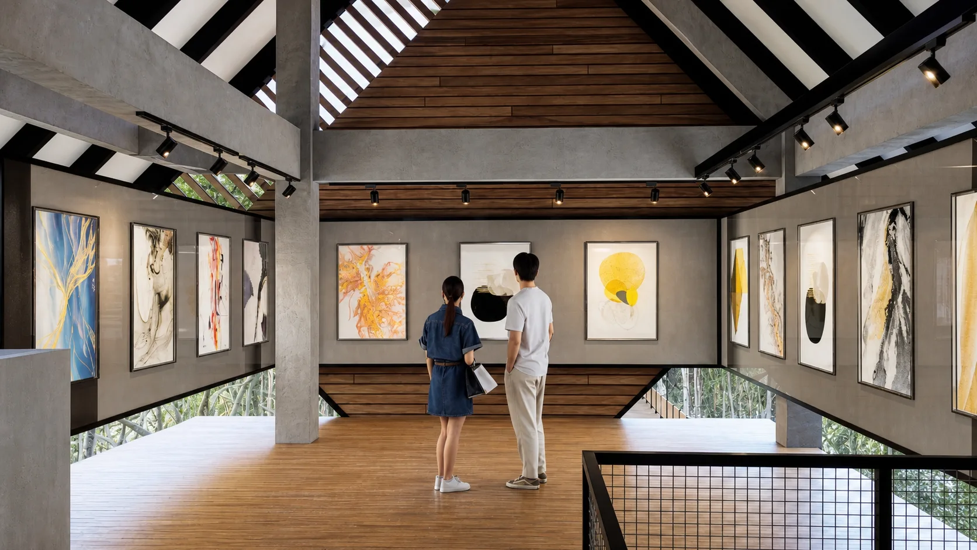
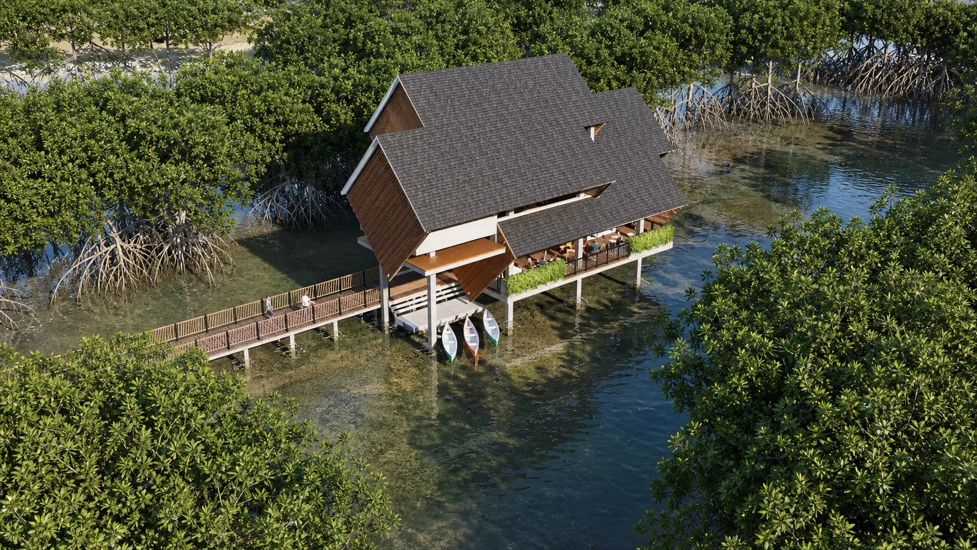
The Elevated Netzero Gallery is a climate-resilient, low-impact architectural intervention situated within the Taman Wisata Alam Angke Kapuk (TWAAK) Jakarta Mangrove Resort. Conceived with a deliberately limited physical footprint, the approximately 430-square-meter facility is elevated above the wetland on a grid of cast-in-place concrete pilotis to preserve existing vegetation, natural water flows, and wetland habitats. Accessed via an elevated pedestrian boardwalk, the building serves as a living demonstration of regenerative design, providing a destination for contemporary exhibitions and culinary experiences while striving for Net-Zero Energy, Water, and Waste.
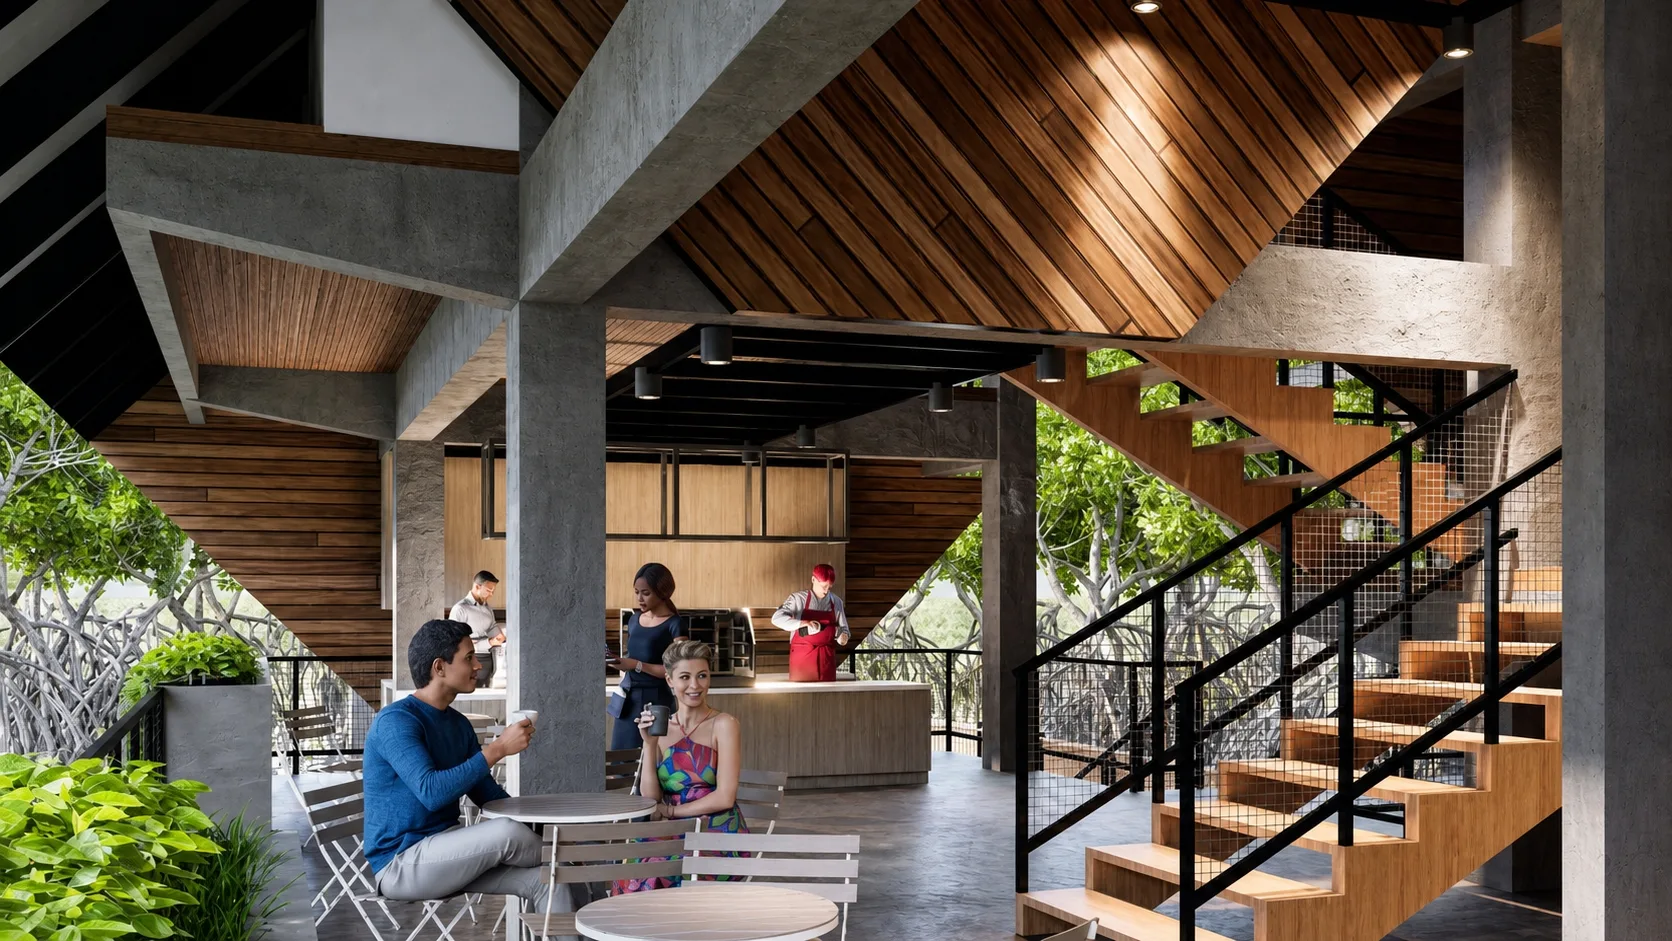
The building's striking sculptural form deconstructs a traditional gable roof into a series of shifted, off-axis chevron profiles. To optimize the internal layout and minimize the footprint required for vertical circulation, DEX implemented a split-level floor strategy that connects four staggered tiers via short flights of stairs, creating a continuous and intuitive spatial sequence. Programmatically, the active social zones containing the café and dining areas are located on the breezy first and second floors directly over the water, while quieter exhibition and display spaces are elevated to the third and fourth floors. The overlapping timber-slatted volumes act as secondary louvers to modulate solar heat gain and introduce dynamic porosity for passive microclimatic ventilation.
To achieve 100% Net-Zero Energy and completely eliminate grid dependence, the gallery balances a highly efficient electrical load with dedicated on-site renewable generation. The expansive roof planes house a 57-panel, 28.5 kWp solar array strategically positioned within the structure's central gaps, which concurrently function as natural wind funnels. This solar system is calculated to produce 91.2 kWh per day, precisely matching the building's projected daily consumption for LED lighting, High-Volume Low-Speed (HVLS) fans, and plug loads.
The gallery's water resilience is secured through an advanced rainwater harvesting system dedicated exclusively to non-potable applications, such as toilet flushing and general facility cleaning. A 550-square-meter highly efficient roof catchment footprint channels rainwater into a 28,000-liter storage tank positioned at the access bridge level. This infrastructure provides a 36.5-day drought emergency buffer capable of sustaining the facility without rainfall, while allowing excess yields during the peak wet season to overflow harmlessly back into the surrounding mangrove ecosystem.