IPB Professor Housing
- Client
- Institut Pertanian Bogor (IPB)
- Location
- Bogor
- Size
- 5,355 sqm
- Year
- 2026
Services Provided
- Sustainable Development Strategy
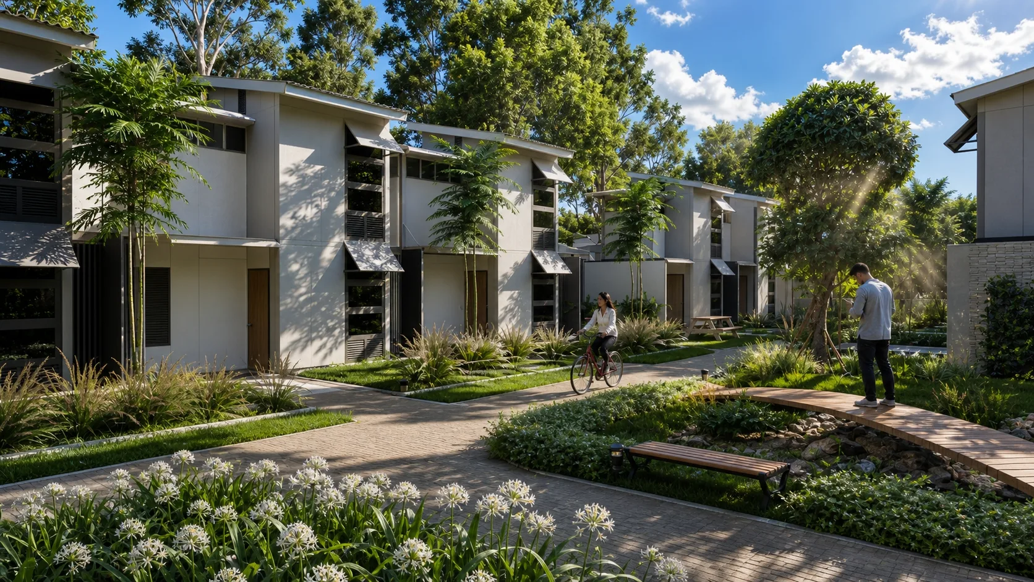
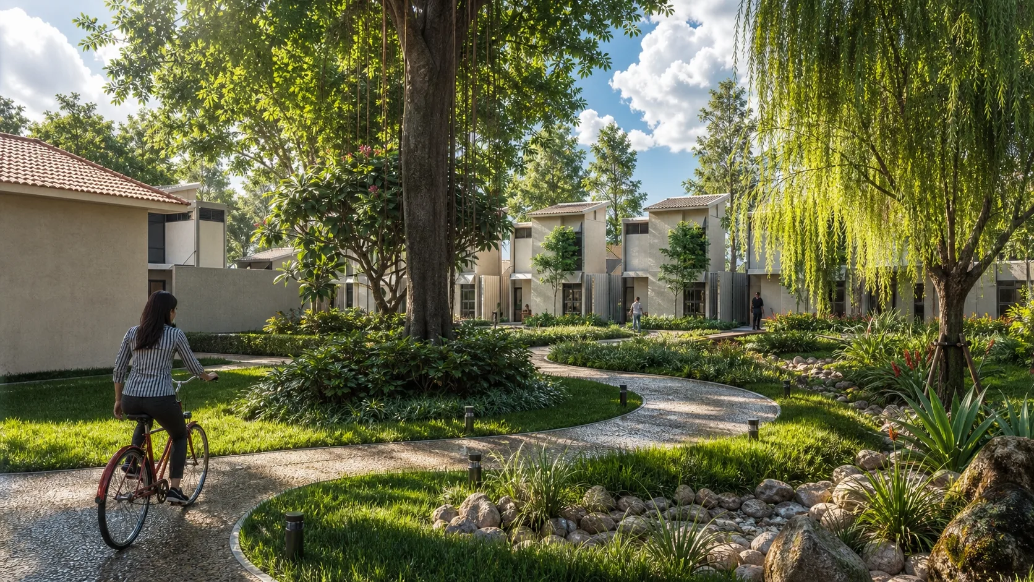
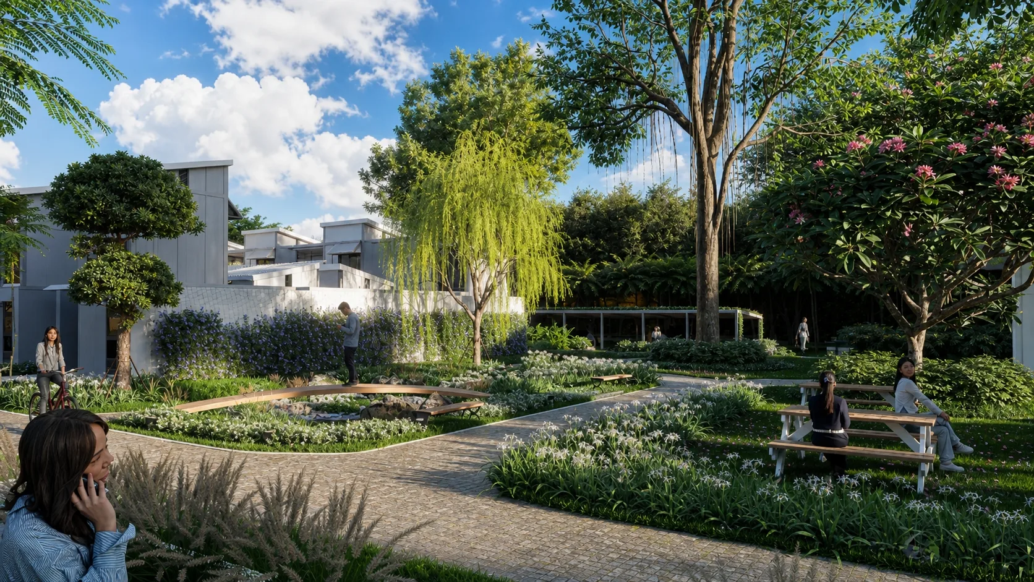
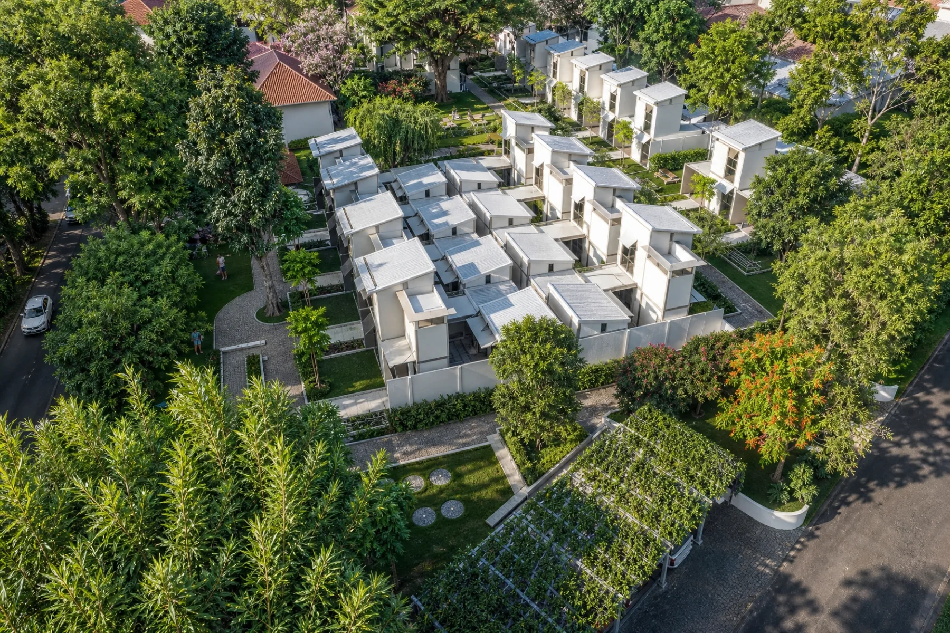
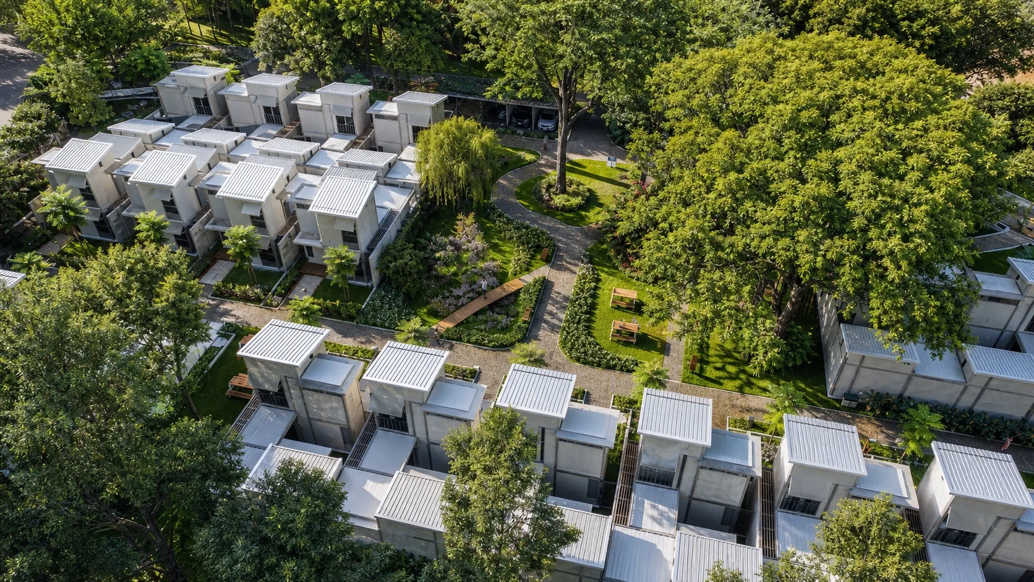
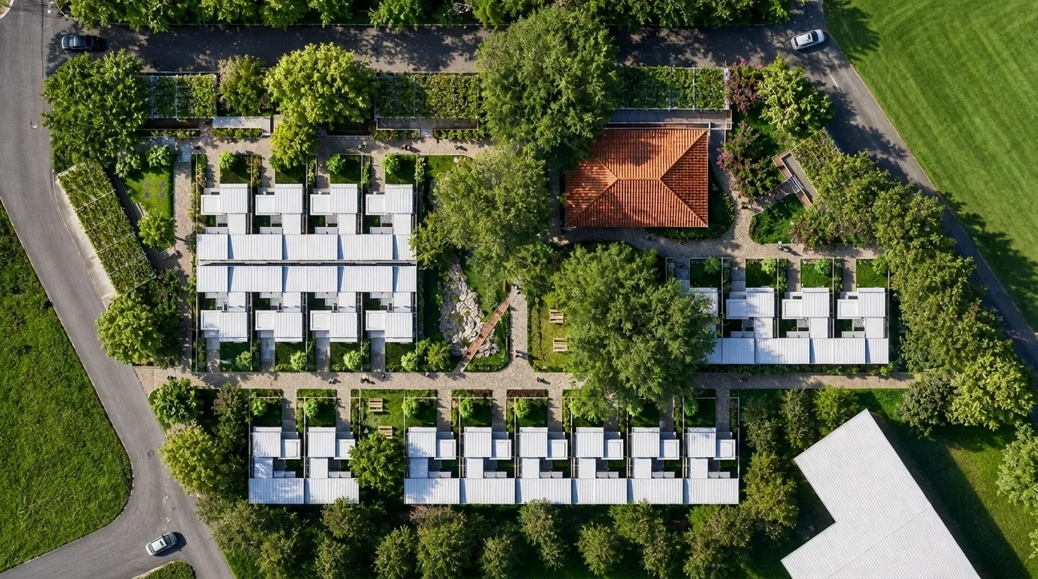
As the masterplanner, DEX developed the Professor Housing project, a pedestrian-first, net-zero neighborhood conceptualized as "Smart Net-Zero Homes within a Regenerative Garden Community". Located in Dramaga, Bogor, at IPB University, the 5,355.3-square-meter site is designed to provide additional housing for university lecturers and visiting officials. The development integrates the existing natural landscape—retaining an original building and heavy vegetation—into a highly structured, environmentally responsive community framework.
The masterplan accommodates up to 20 houses built using a NETRO modular construction system consisting of metal structures, stairs, roofs, and insulated wall panels. Central to this architecture is the "Growing Design" concept, which establishes a foundational Phase 1 footprint that residents can easily expand in the future by integrating additional structural modules as their spatial needs change.
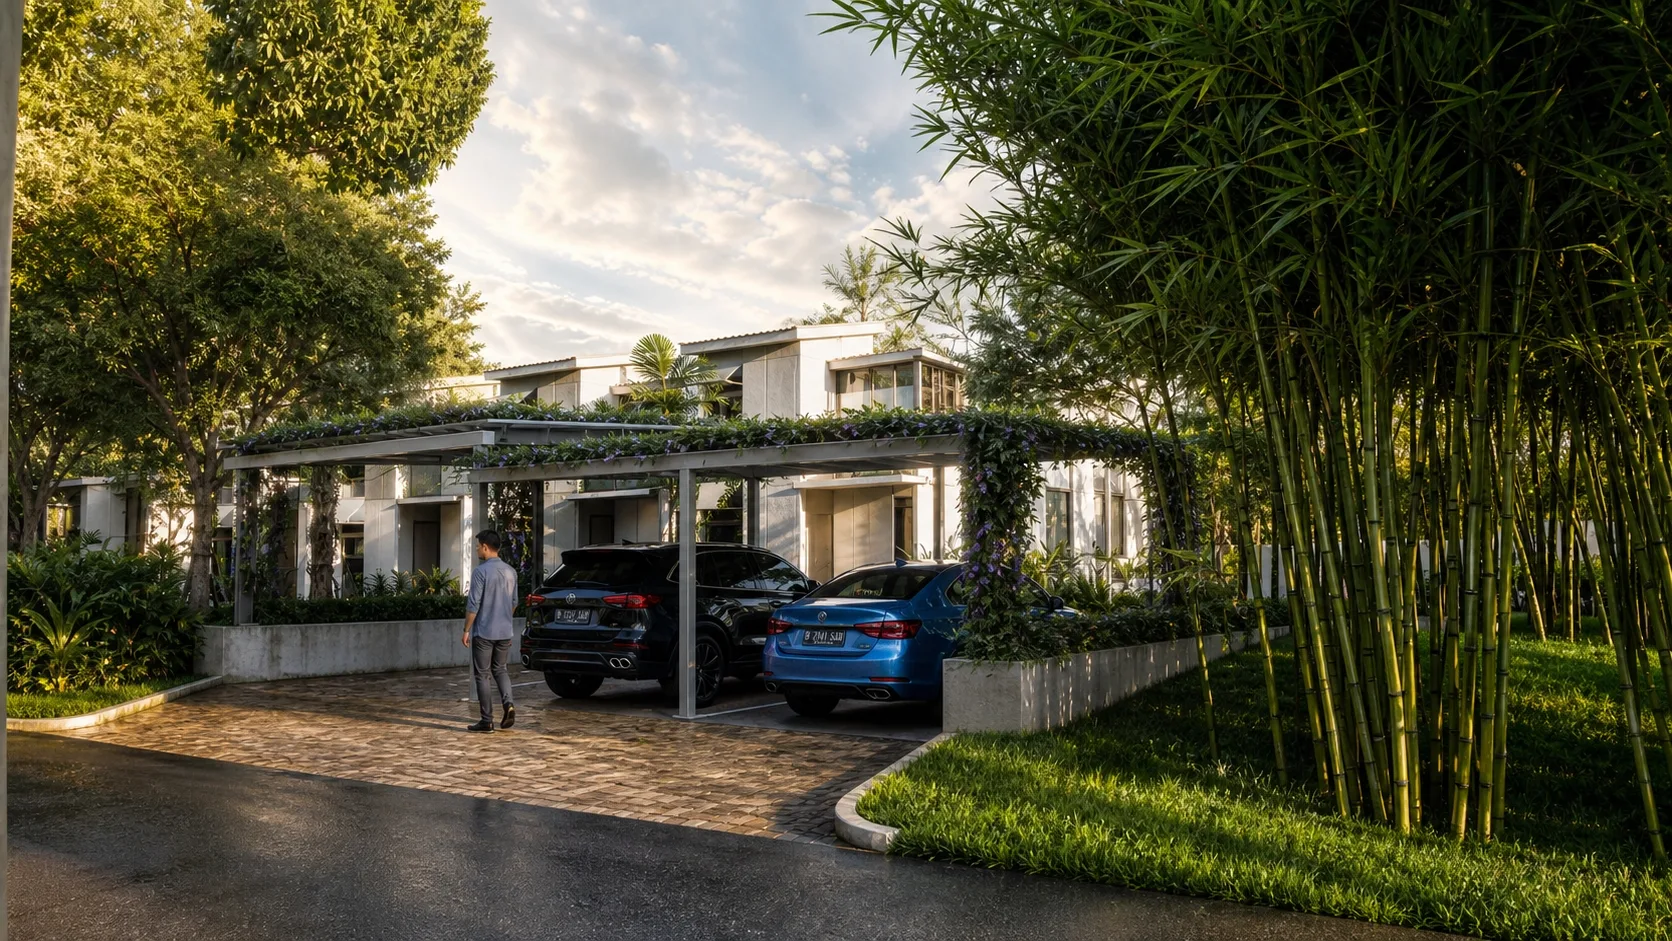
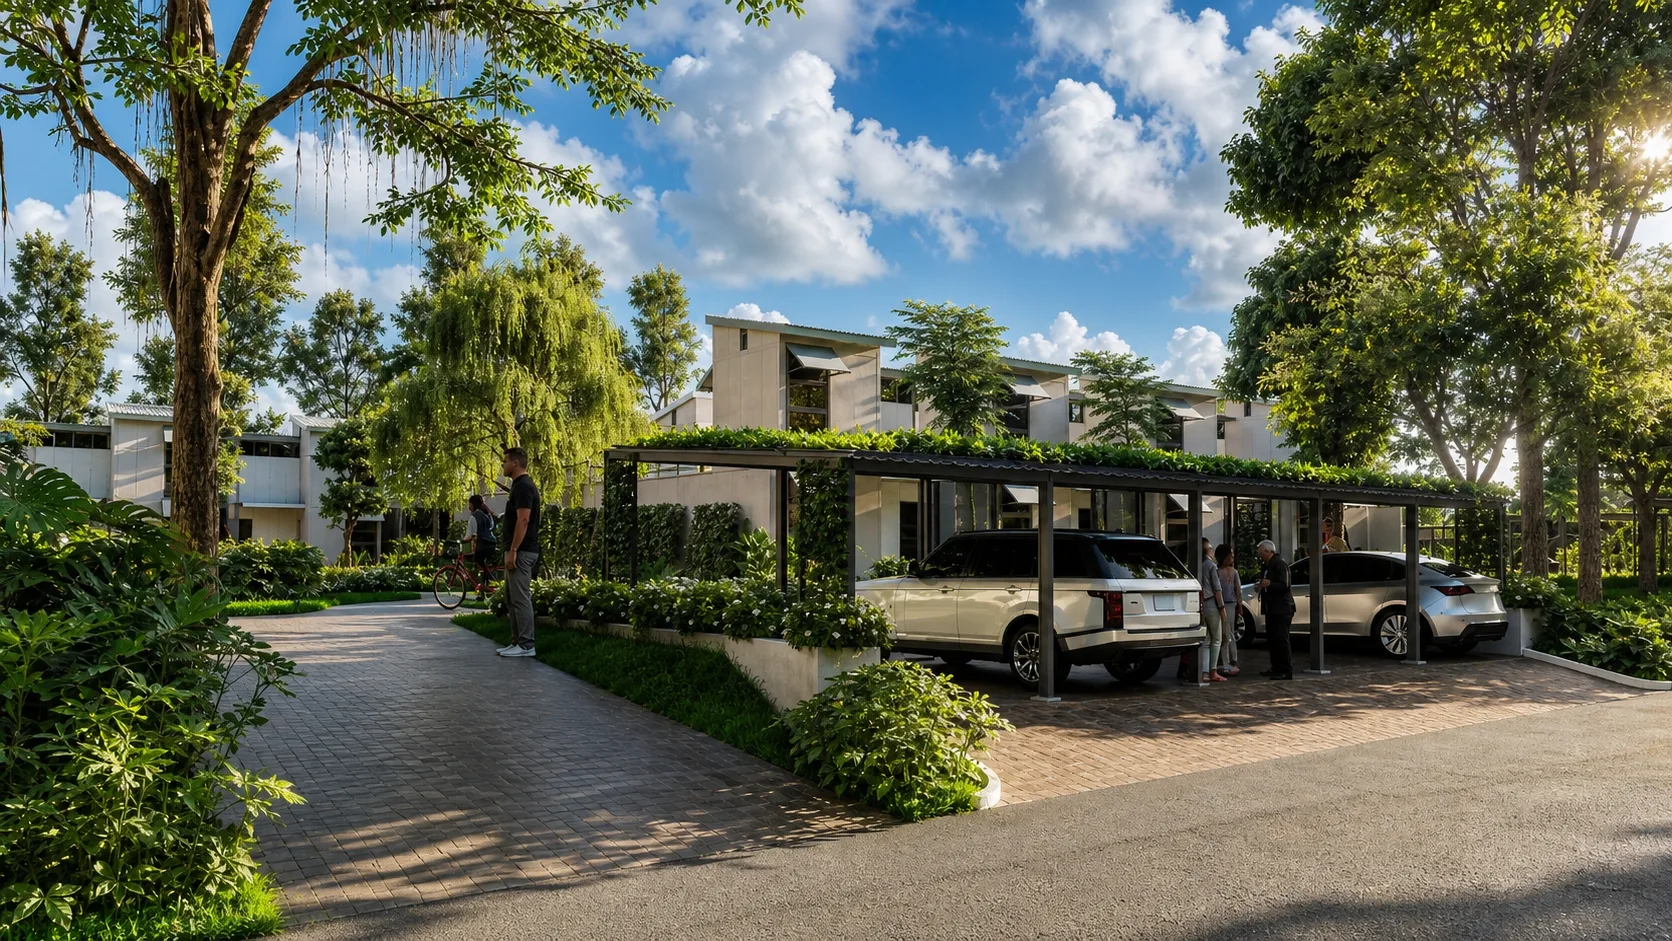
To maintain a regenerative environment, the site layout strictly separates vehicular access by restricting car parking to the outskirts of the complex. This configuration eliminates individual driveways, decreasing localized pollution and allowing the interior to be dedicated entirely to pedestrian and bicycle pathways that interconnect every house. Furthermore, the landscaping strategy retains the site's existing large trees to provide natural shading, lower the area's albedo, and act as a natural air filter.
The spatial arrangement of the housing modules is directly informed by Computational Fluid Dynamics (CFD) and microclimate simulations. By separating the building masses on the southern side, the design smooths the path of prevailing northern and western winds, elevating the average wind speed to a steady 0.7 to 1 m/s throughout the footprint. These passive cooling strategies ensure the neighborhood complies with the ASHRAE 55-2023 standard for thermal comfort, maintaining comfortable operative temperatures between 24°C and 30°C without the need for mechanical cooling systems.
Supporting the neighborhood's ecological goals is a comprehensive, decentralized water and waste infrastructure network. Rainwater is directed from the houses into infiltration wells and underground pipes, with any overflow captured in underground communal containment tanks for potential reuse before discharging into the area's main drainage. Similarly, sanitation relies on 2,500-liter communal Biotank septic systems shared among multiple units, designed to safely overflow into designated infiltration wells and the site's wider drainage network.