Lakeside Foodcourt IPB
- Client
- Institut Pertanian Bogor (IPB)
- Location
- Bogor
- Size
- 14,572 sqm
- Year
- 2026
Services Provided
- Sustainable Architecture Design
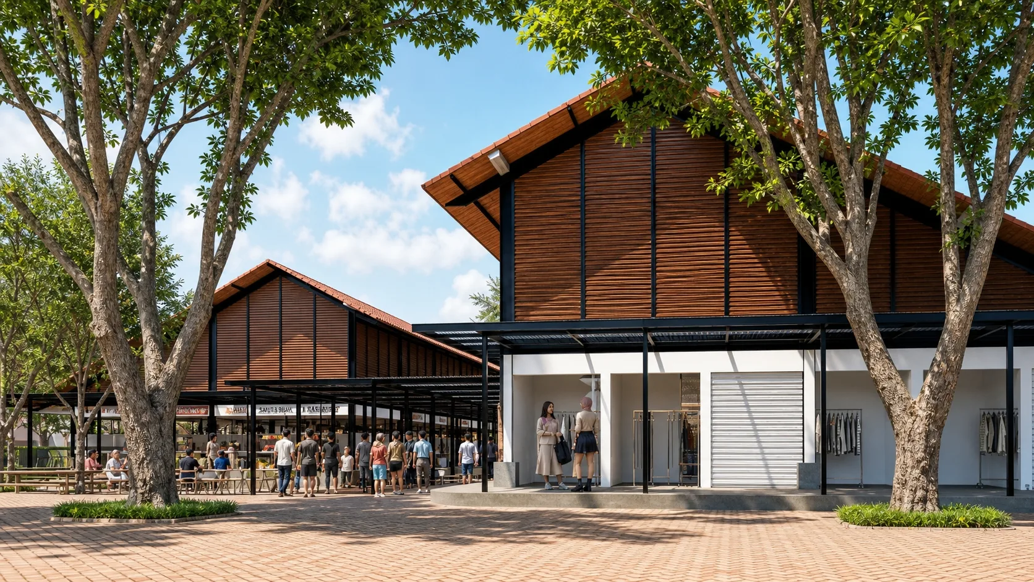
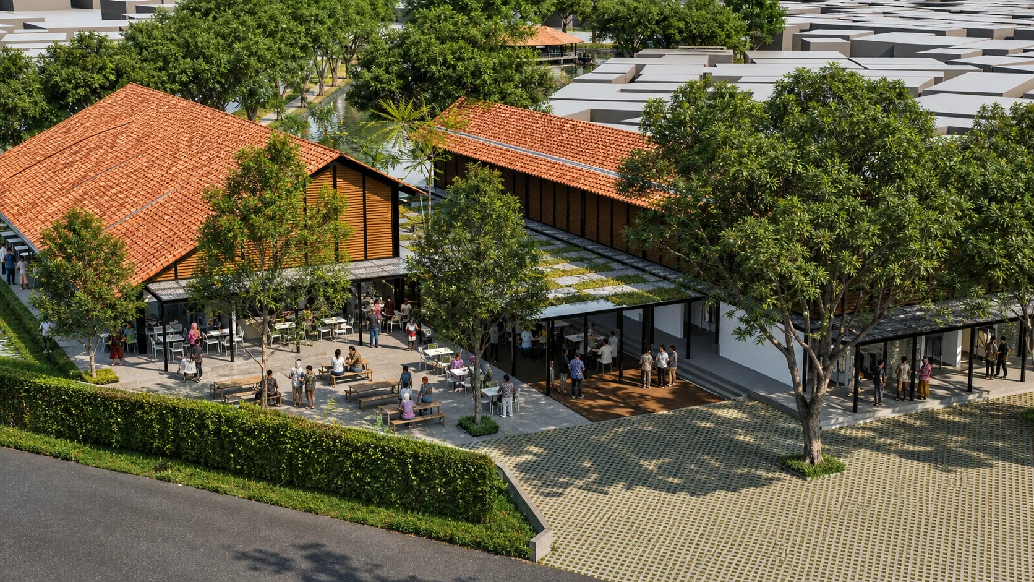
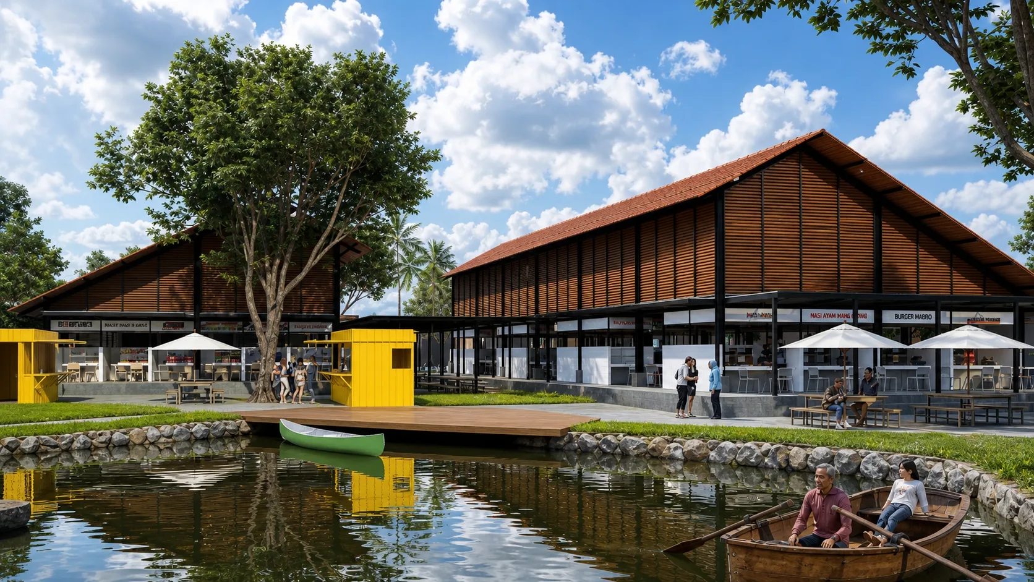
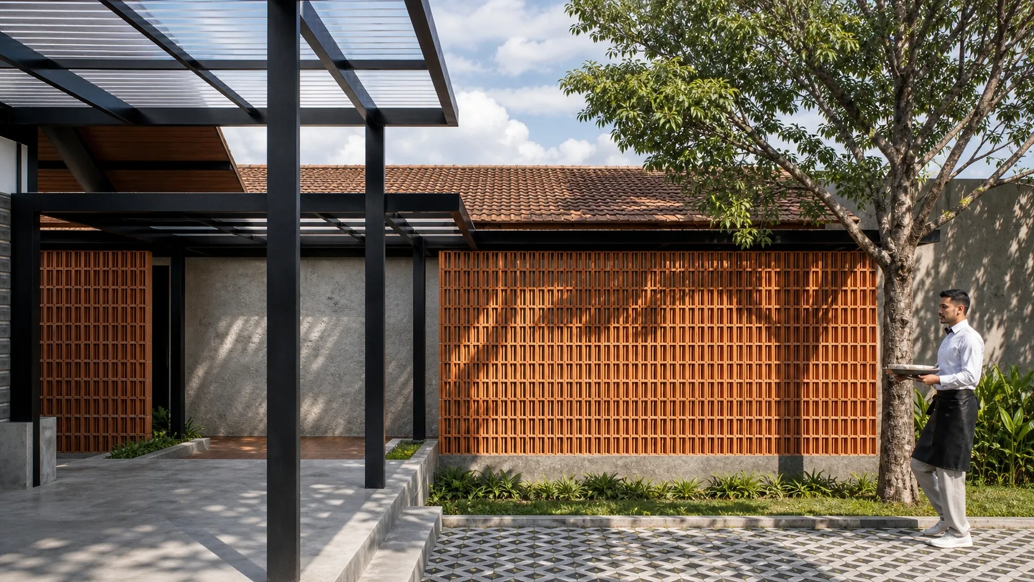
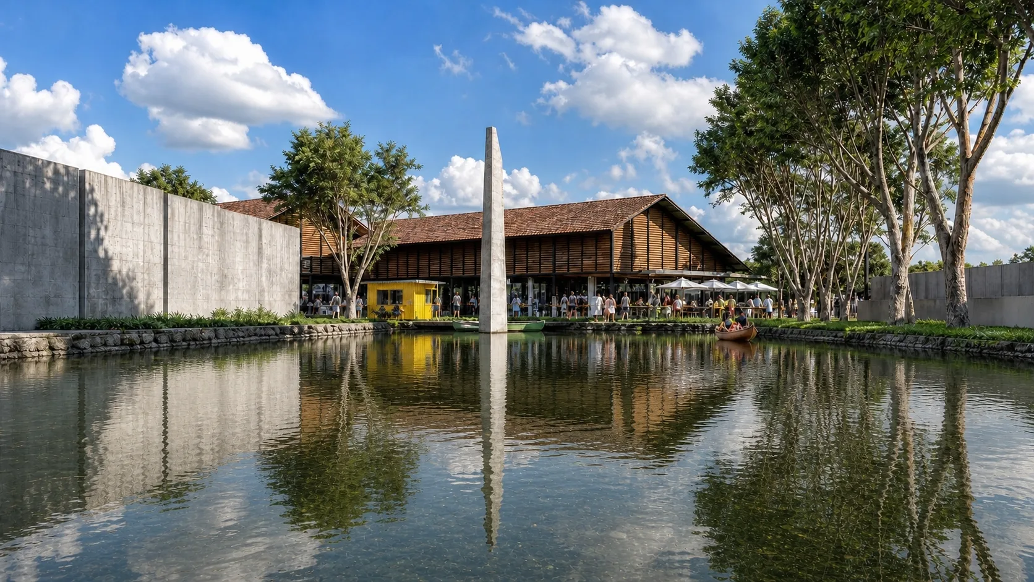
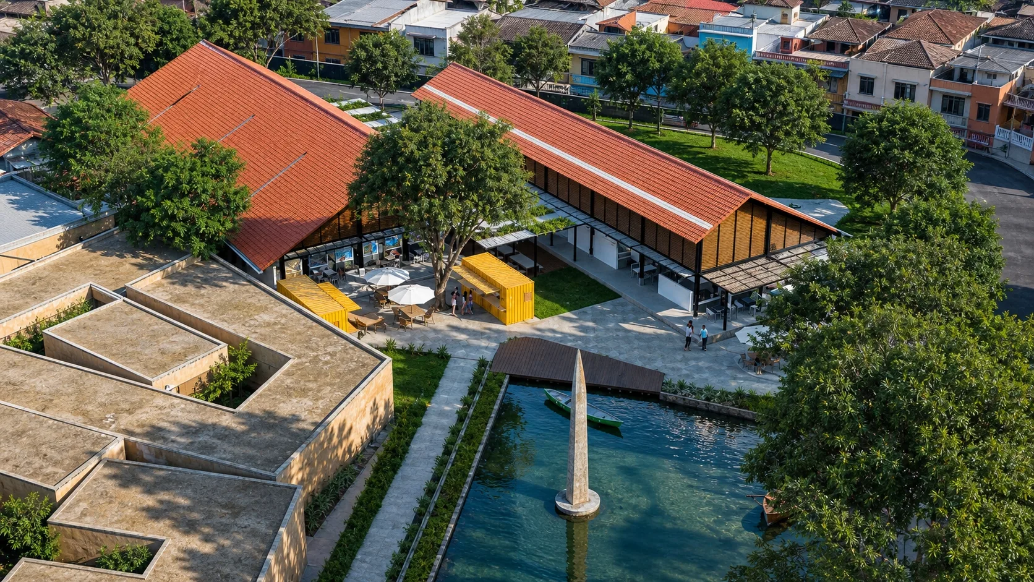
DEX collaborated with PT Arka Primareka Utama to develop the comprehensive Lakeside Food Court Area conceptual masterplan for IPB University in Dramaga, Bogor. Designed to systematically relocate tenants from the existing "Bara" street-side area, the project encompasses a 14,572-square-meter development site anchored by a prominent 5,172-square-meter lake. The masterplan integrates commercial spatial efficiency with targeted environmental engineering to establish a modern, sustainable dining hub for the campus community.
The architectural layout is directly driven by extensive microclimate and passive design modeling. By deliberately splitting the primary building mass into two parallel sections separated by a central open space, the design creates mutual shading that reduces total direct solar radiation by 20%, dropping average exposure from 925 kWh/m² to 738 kWh/m². Furthermore, Computational Fluid Dynamics (CFD) simulations demonstrate that this split configuration optimally captures the prevailing north and west winds, channeling them to maintain comfortable pedestrian-level air velocities between 0.4 and 1.2 m/s throughout the dining spaces.
The facility's spatial programming is structured across three deliberate development phases with a total estimated construction cost of Rp 14.51 billion. Upon the completion of Phases I and II, the food court will support 99 commercial units—comprising 56 wet kiosks, 36 dry kiosks, and dedicated in-house units—accommodating up to 464 seated patrons across varied indoor, semi-outdoor, and lakeside terraces. The site design enhances operational flow and visitor experience by incorporating a centralized dishwashing and service building, a pedestrian access bridge from the main campus, and a signature circular floating cafe positioned directly on the lake.
Sustainable infrastructure forms the foundation of the site's ecological strategy, particularly regarding water and waste management. Rainwater harvested from the pitched roofs is strategically routed through gravel layers and specialized sedimentation filtration tanks before discharging into the lake. Hydrological calculations confirm that the total site runoff of 136.9 cubic meters utilizes only 1.38% of the lake's massive 9,918-cubic-meter capacity, resulting in a negligible 2.8 cm water level rise that remains safely within established freeboard limits. Concurrently, sanitation is strictly controlled by separating greywater networks from blackwater, with the latter directed to a dedicated wastewater treatment plant (IPAL) to protect the site's sensitive aquatic ecosystem.