RS Mata Cicendo
- Client
- RS Mata Cicendo
- Location
- Bandung
- Size
- 48,786 sqm
- Year
- 2026
Services Provided
- Sustainable Architecture Design
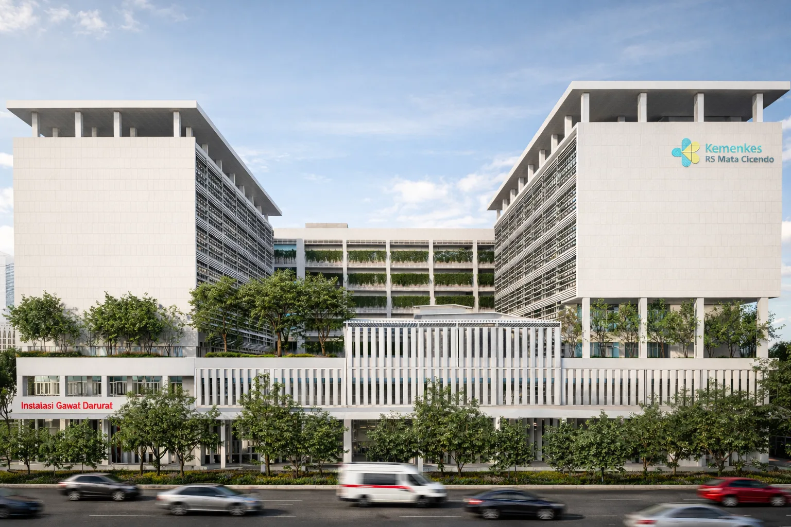
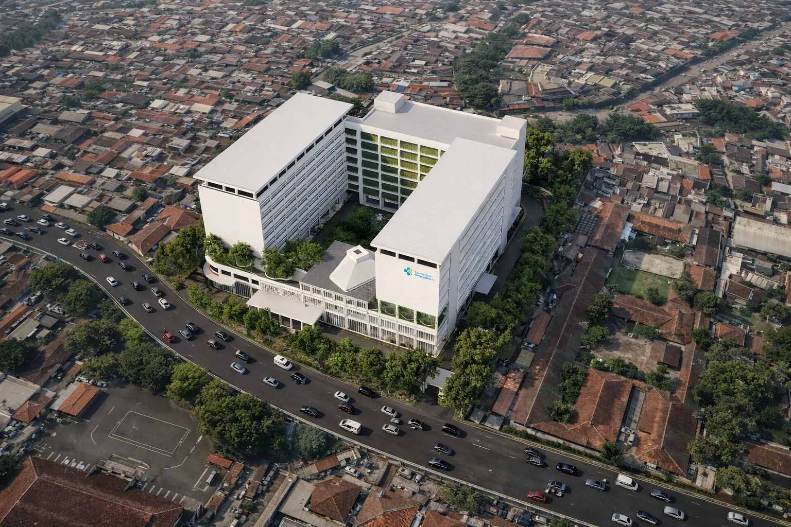
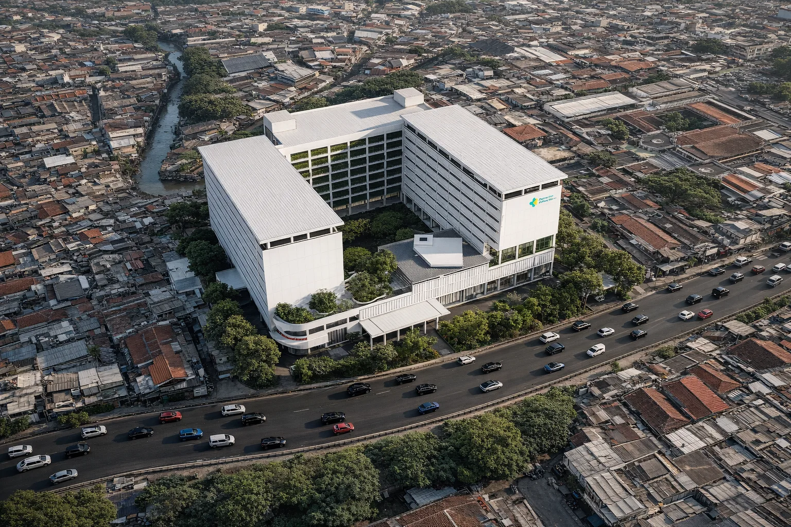
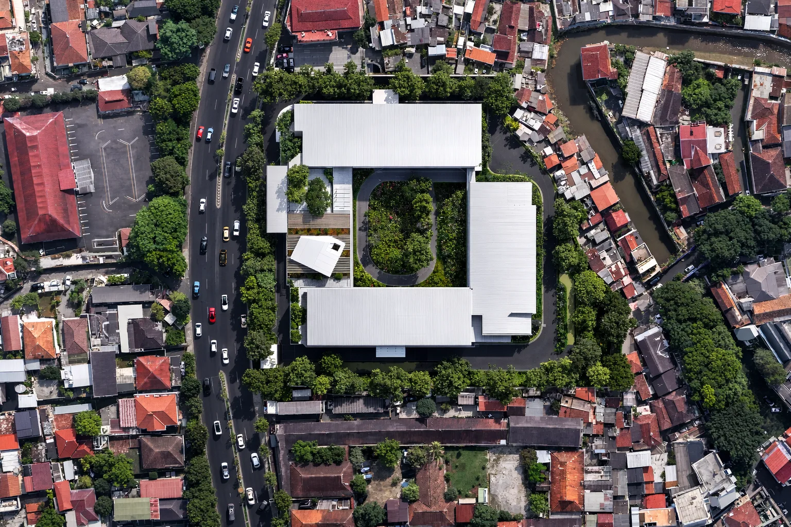
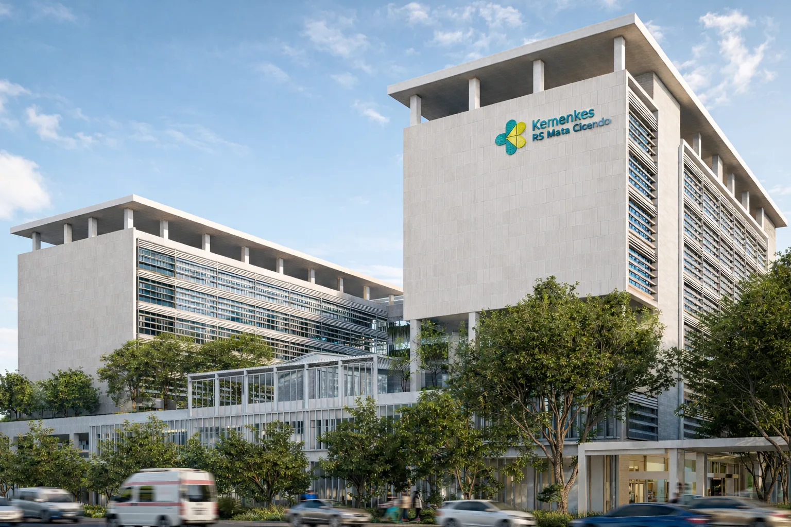
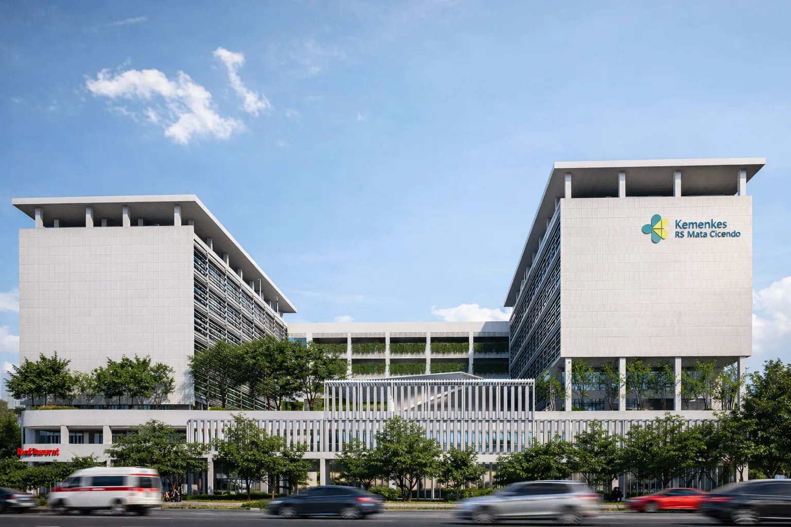
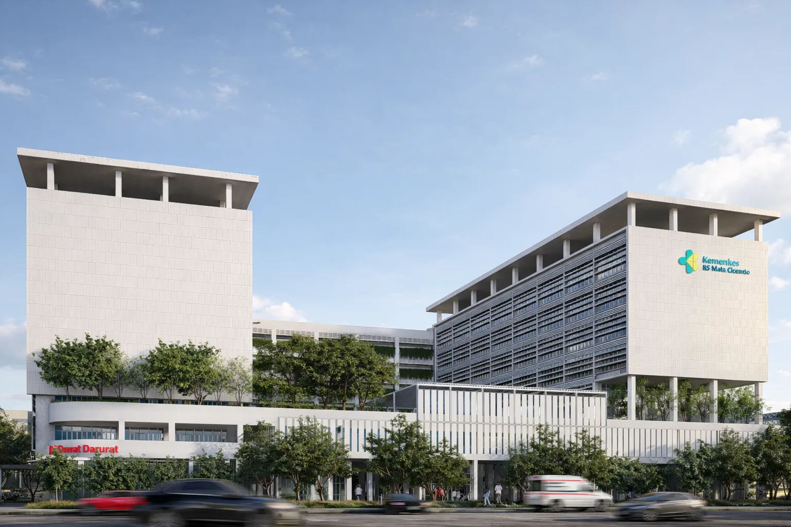
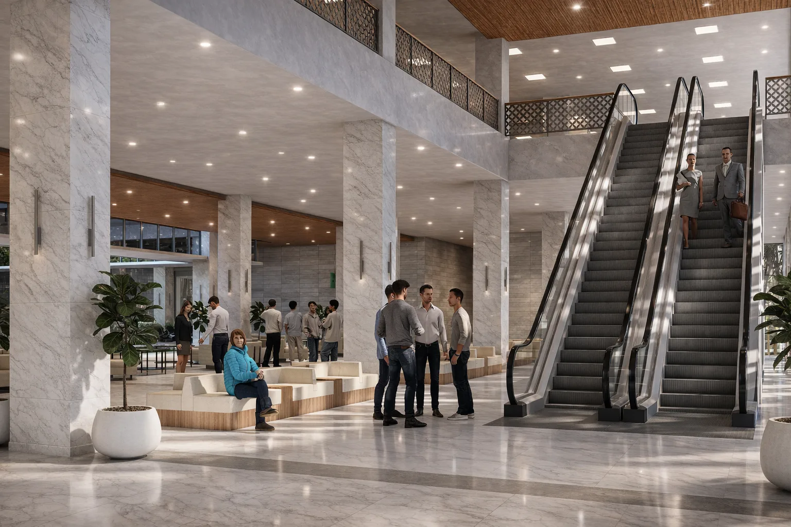
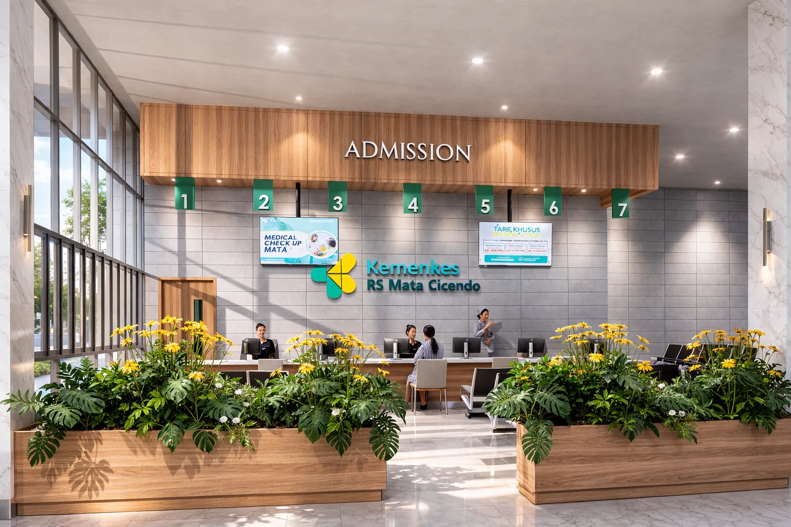
The RS Mata Cicendo development in Bandung is a premier, 48,786-square-meter specialized ophthalmic hospital. Structured across four interconnected buildings reaching up to eight stories, the complex utilizes extensive double-basement levels to provide seamless service logistics and parking for over 170 vehicles.
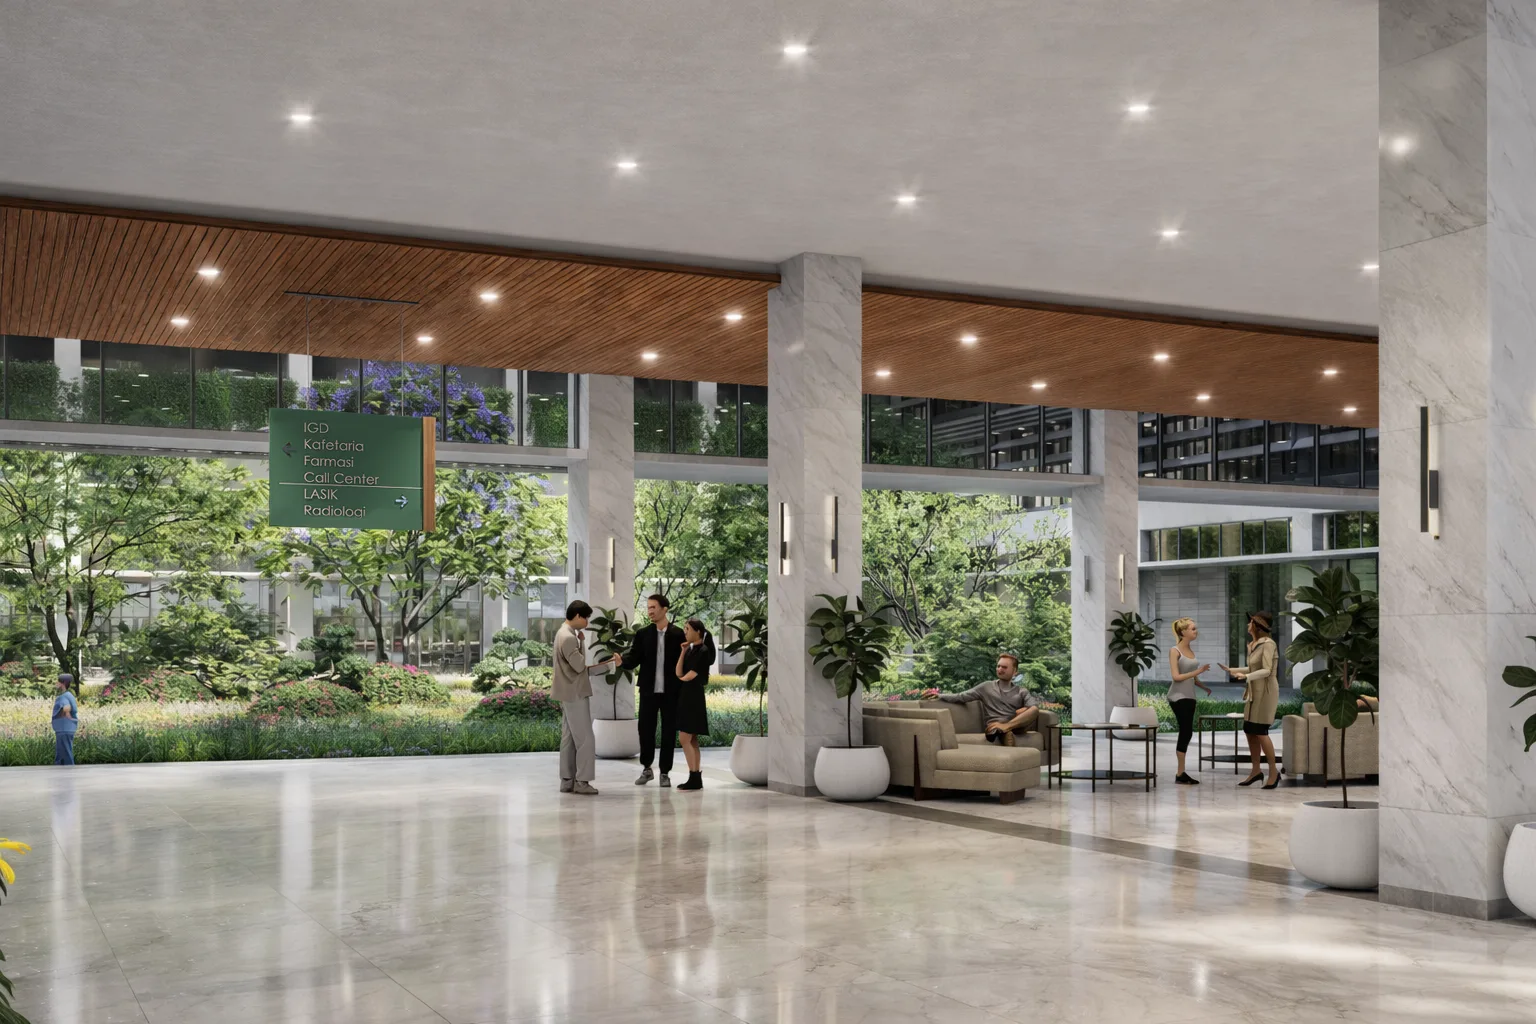
Clinical operations are strategically zoned to maximize throughput and premium patient care. The lower levels anchor acute and high-volume services, including an Emergency Department (IGD), advanced Radiology, and a dedicated LASIK center. Mid-level floors house specialized polyclinics (Pediatric, Glaucoma, Cataract, Retina), a state-of-the-art Diagnostic Center, and executive amenities such as an 11-bed VIP ward and hemodialysis units.
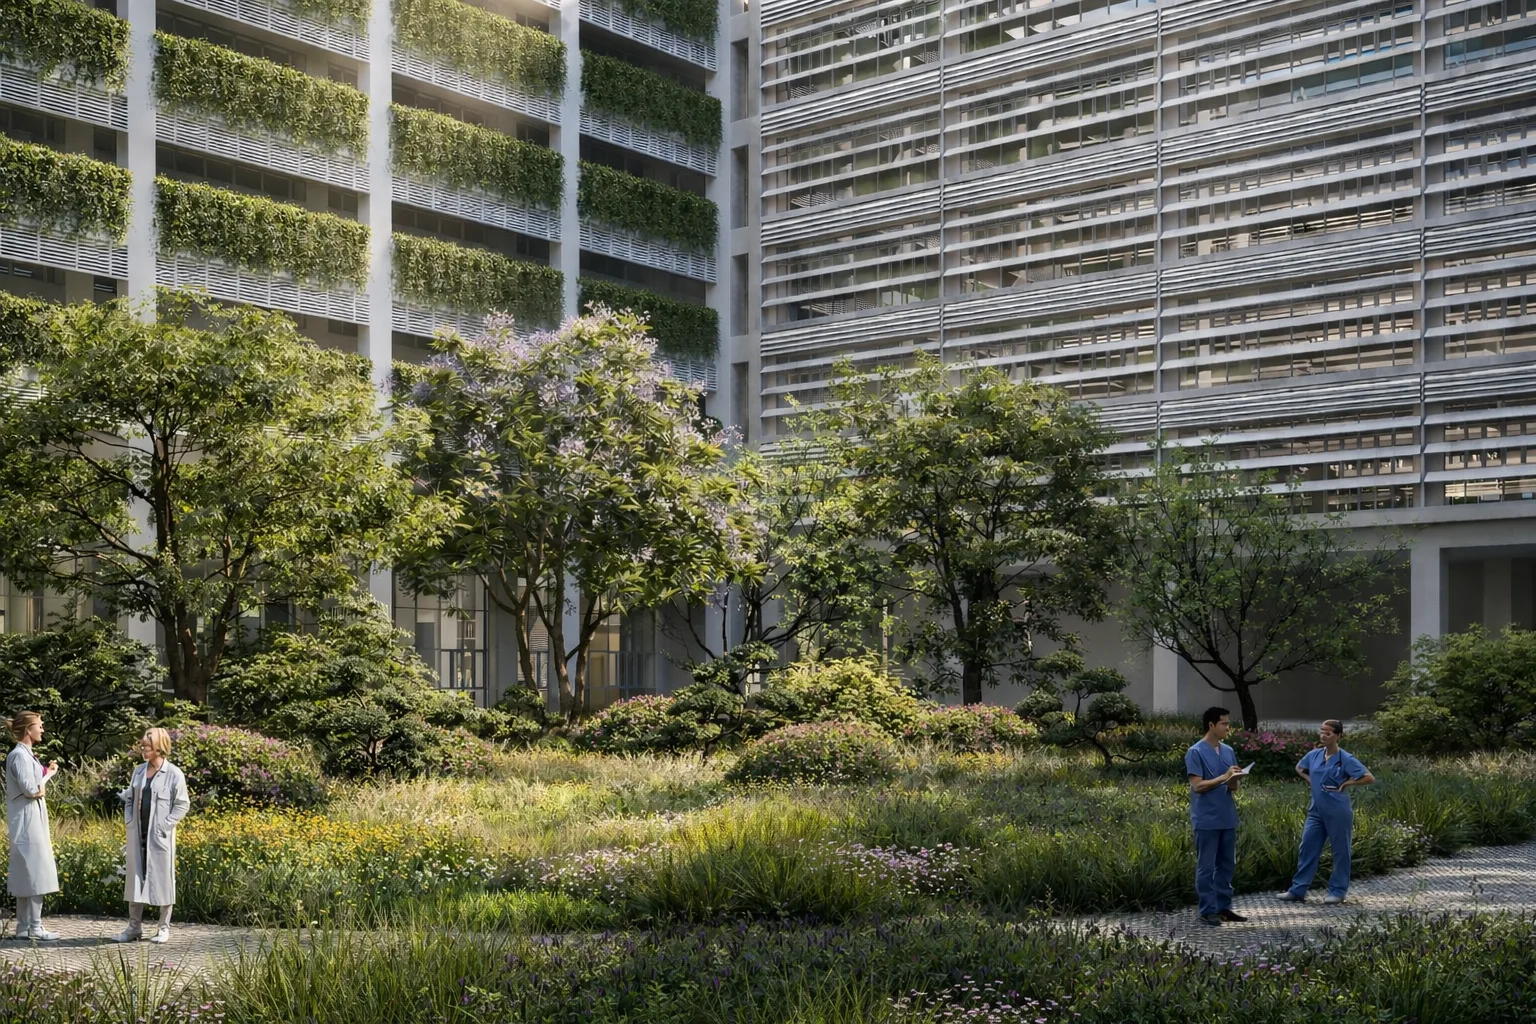
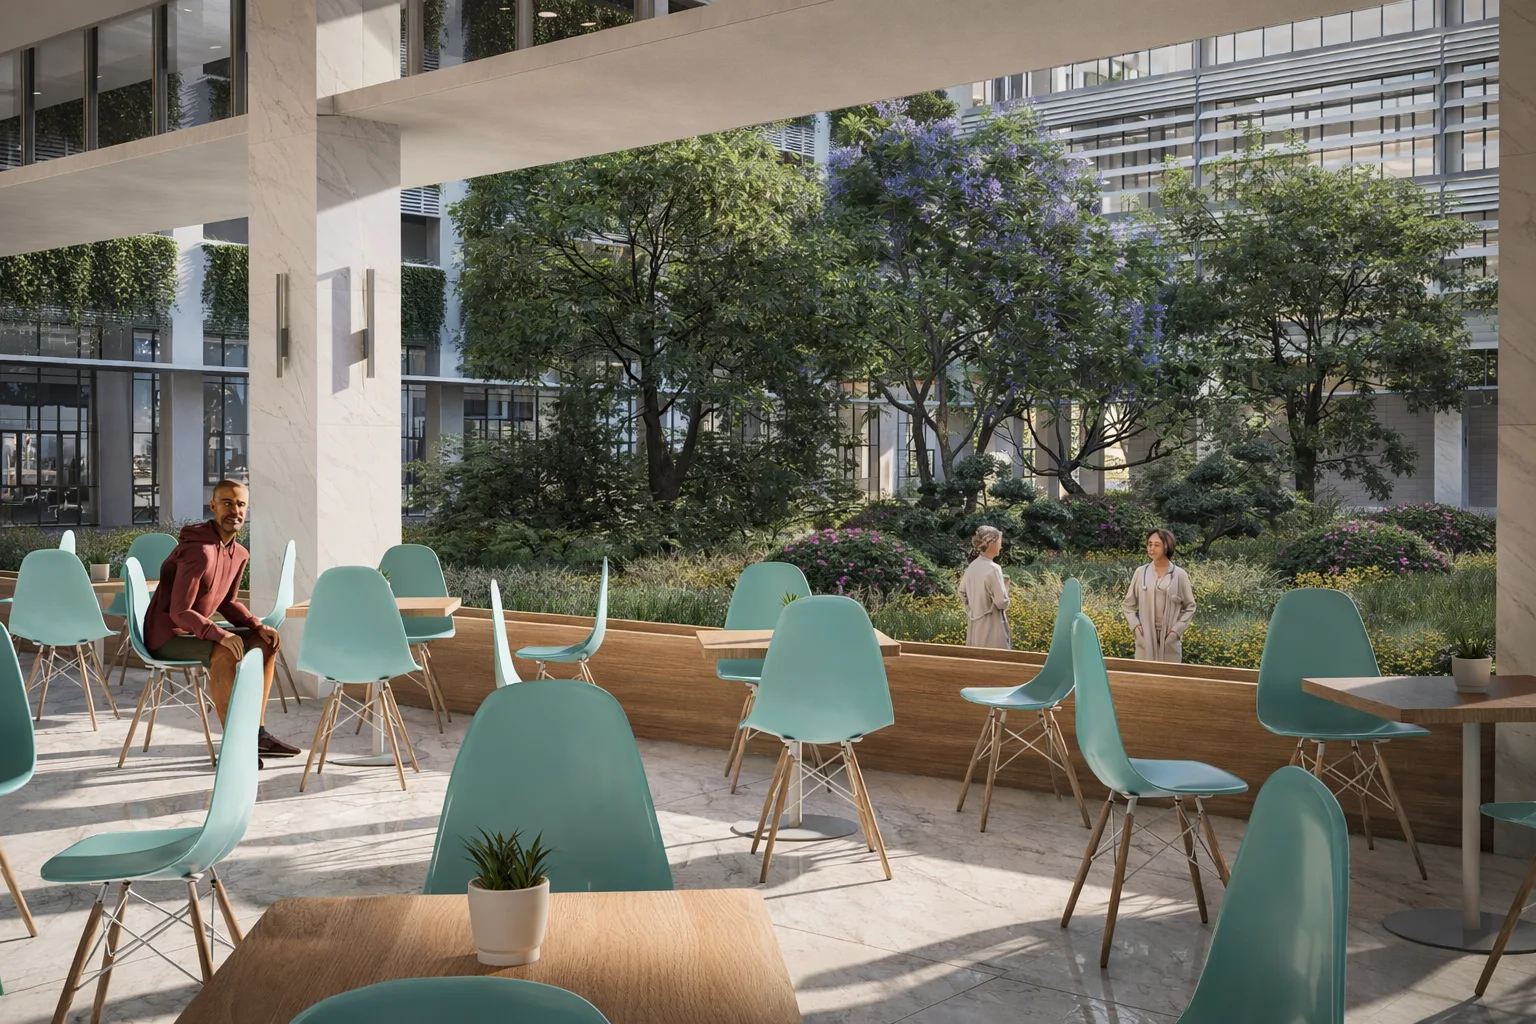
The upper floors are engineered for intensive medical intervention, featuring a surgical suite with six operating rooms, an 8-bed ICU, a 3-bed NICU, and high-capacity inpatient wards totaling 126 standard beds. Architecturally, the facility pioneers a biophilic design with vertical green facades, a central courtyard, and functional rooftop gardens, creating a premium healing environment supplemented by a 19-room medical dormitory and a large-scale auditorium.