RS Mohammad Hoesin
- Client
- RS Mohammad Hoesin
- Location
- Palembang
- Size
- 294,607 sqm
- Year
- 2022
Services Provided
- Sustainable Development Strategy
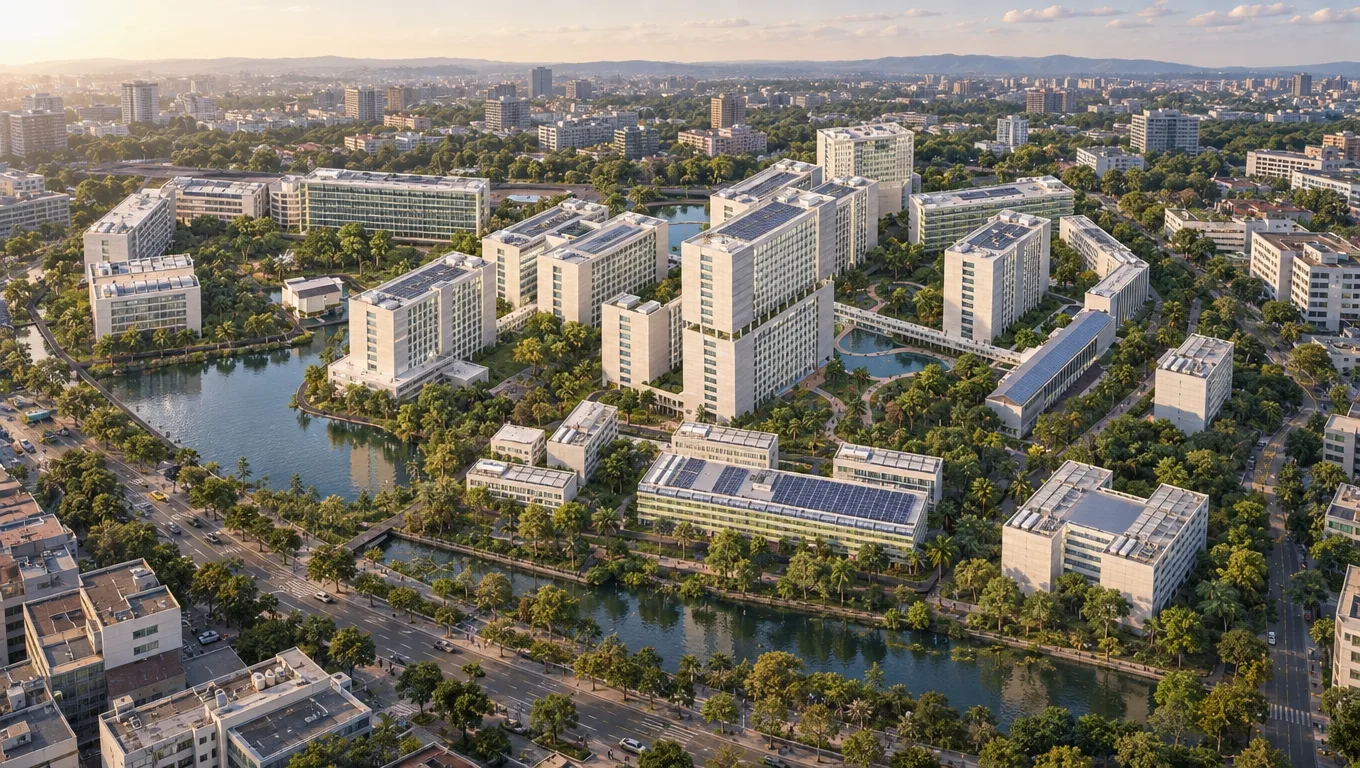
The conceptual masterplan for RSUP Dr. Mohammad Hoesin in Palembang, aims to comprehensively restructure the hospital's sprawling 21.34-hectare campus. An analysis of the existing site revealed severe spatial inefficiencies driven by low-rise development, where buildings consume 77.1% of the land and leave limited, poor-quality open space. Furthermore, the current structures lack a cohesive architectural style and are tightly packed together, which compromises natural lighting and air circulation while significantly increasing fire risks. Compounding these layout issues, scattered and disorganized surface parking further diminishes the available green areas across the facility.
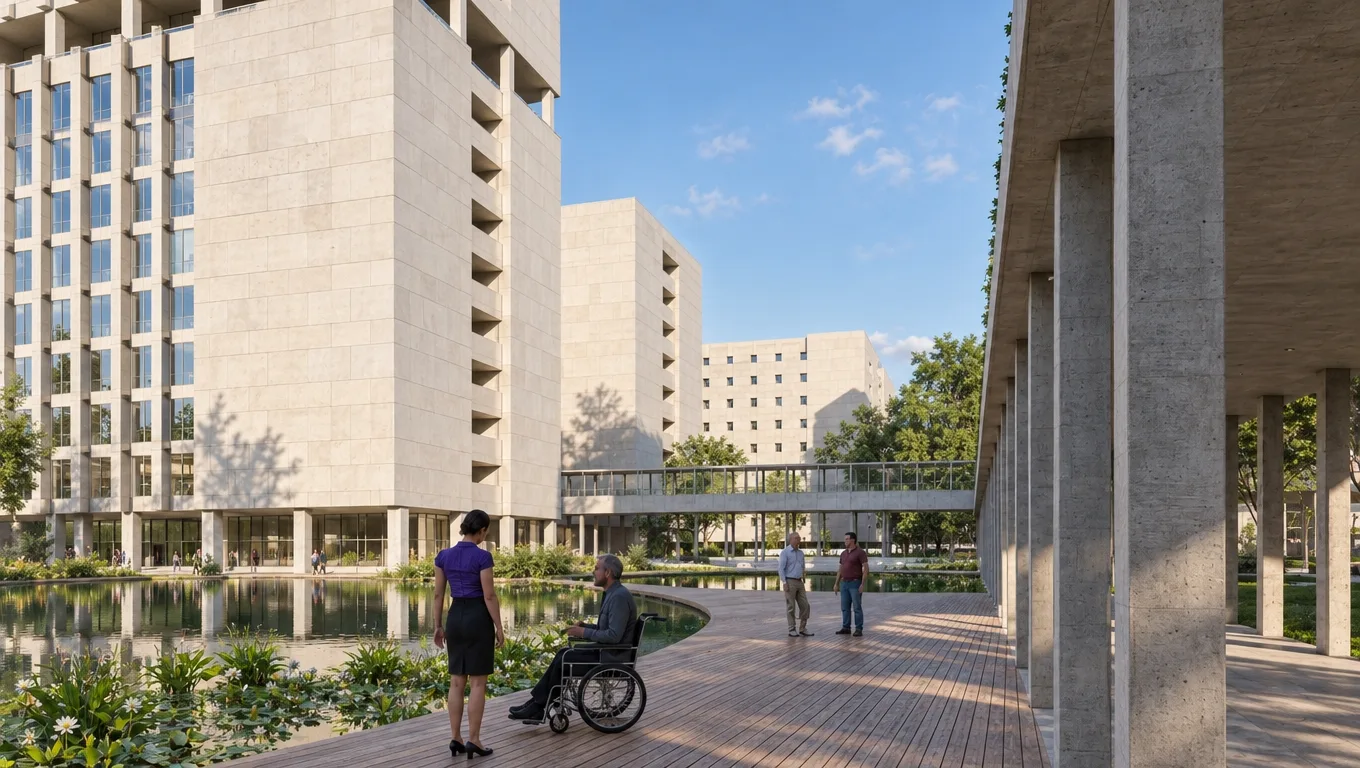
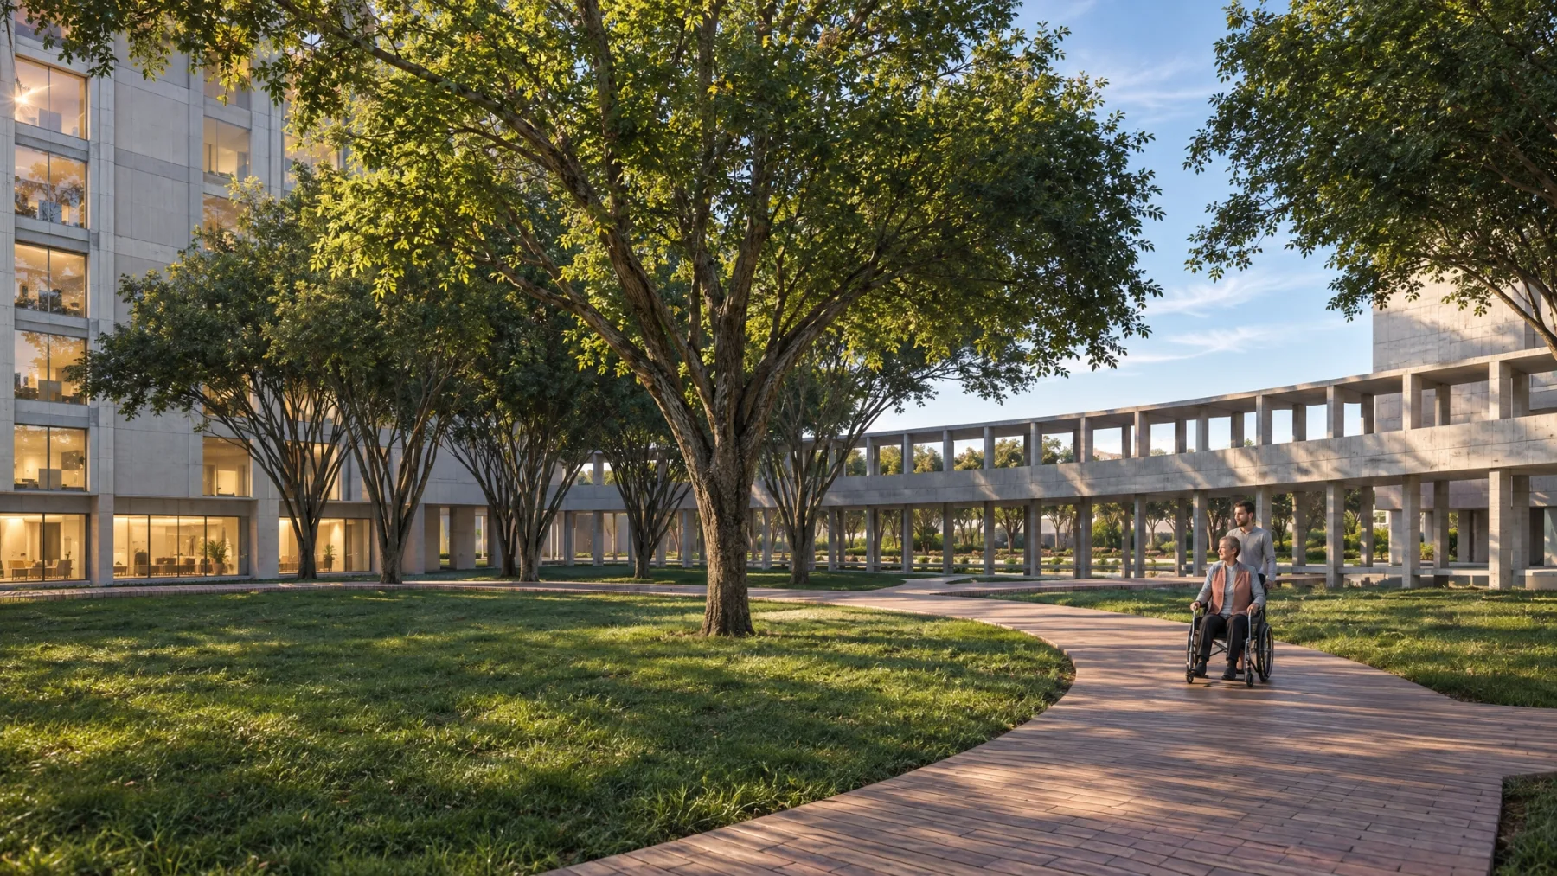
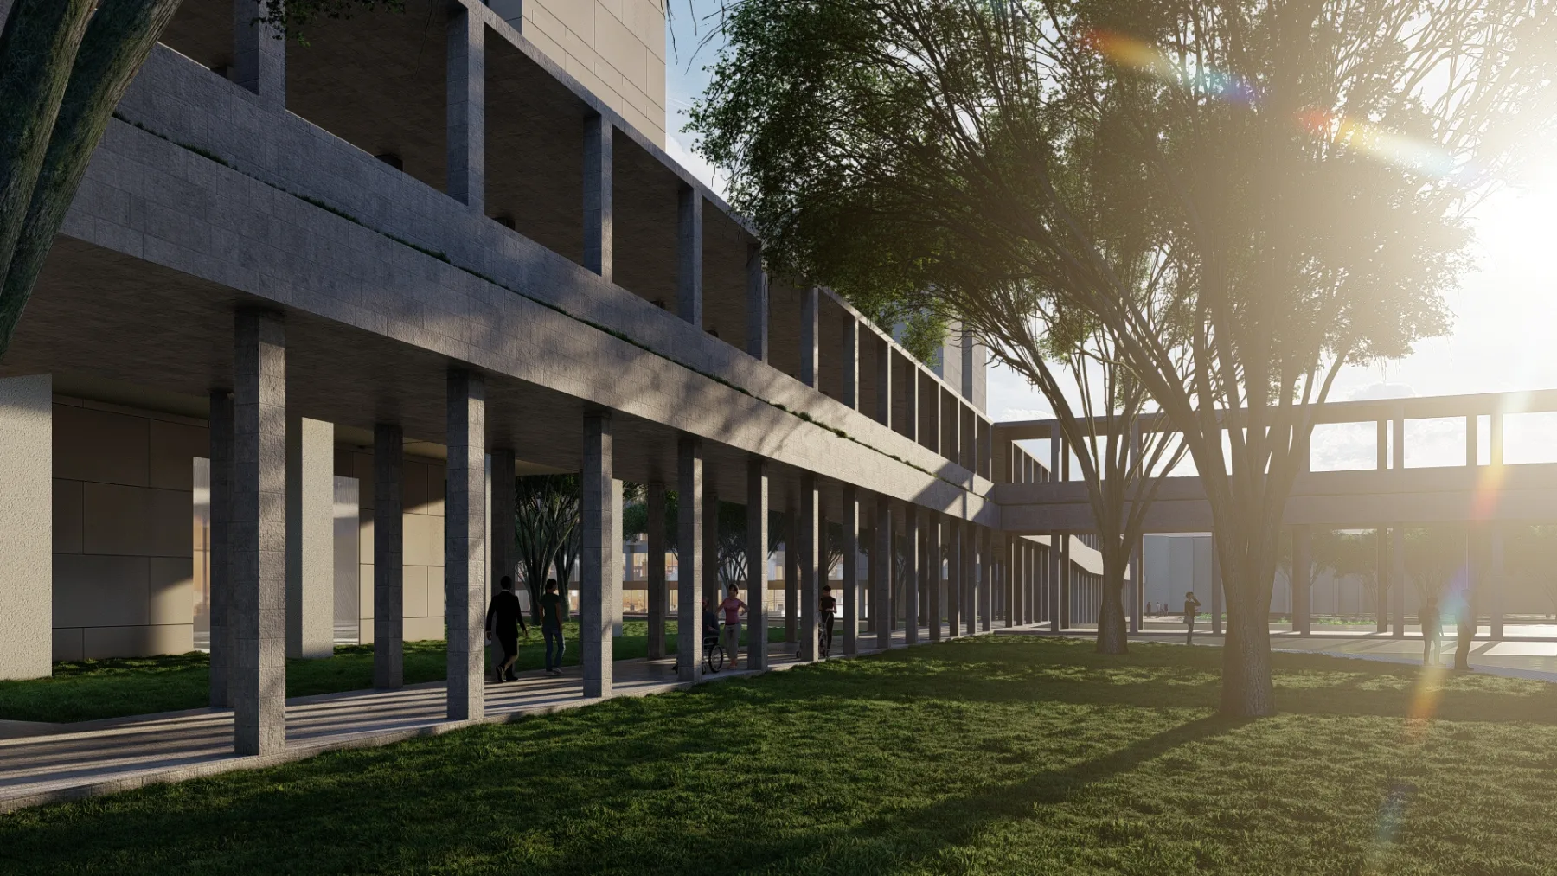
To resolve these critical challenges, the modernized block plan shifts the hospital toward a highly efficient vertical development model. This spatial reorganization drastically reduces the building footprint from 77.1% down to 35%, while simultaneously increasing the total gross floor area from 266,615 to 294,607 square meters. By consolidating the built environment, the master plan dramatically expands the campus's open green spaces and retention ponds from just 22.8% to 65% of the total area. The revitalized campus is meticulously organized into dedicated zones for education, infectious diseases, core medical services, and support facilities, all interconnected by a new double-decker corridor system designed to streamline operational flow.
The phased redevelopment introduces a suite of advanced, multi-story clinical and operational facilities, representing an estimated construction investment of over 2 trillion Rupiah. Major medical additions include a 16-story Oncology Building with a 352-bed capacity, an 8-story IGD and Diagnostic Center, an 18-story Mother, Child, and Laboratory Center, and a dedicated Heart Center. To eliminate the chaotic surface parking, the plan incorporates multiple high-capacity parking structures that feature integrated UKM canteens. Additionally, the master plan prioritizes staff and visitor welfare by introducing new dormitories for nurses, apartments for doctors, and a dedicated transit house to comfortably accommodate visiting families of patients.