RS Mohammad Hoesin - Oncology Building
- Client
- RS Mohammad Hoesin
- Location
- Palembang
- Size
- 22,515 sqm
- Year
- 2024
Services Provided
- Sustainable Architecture Design
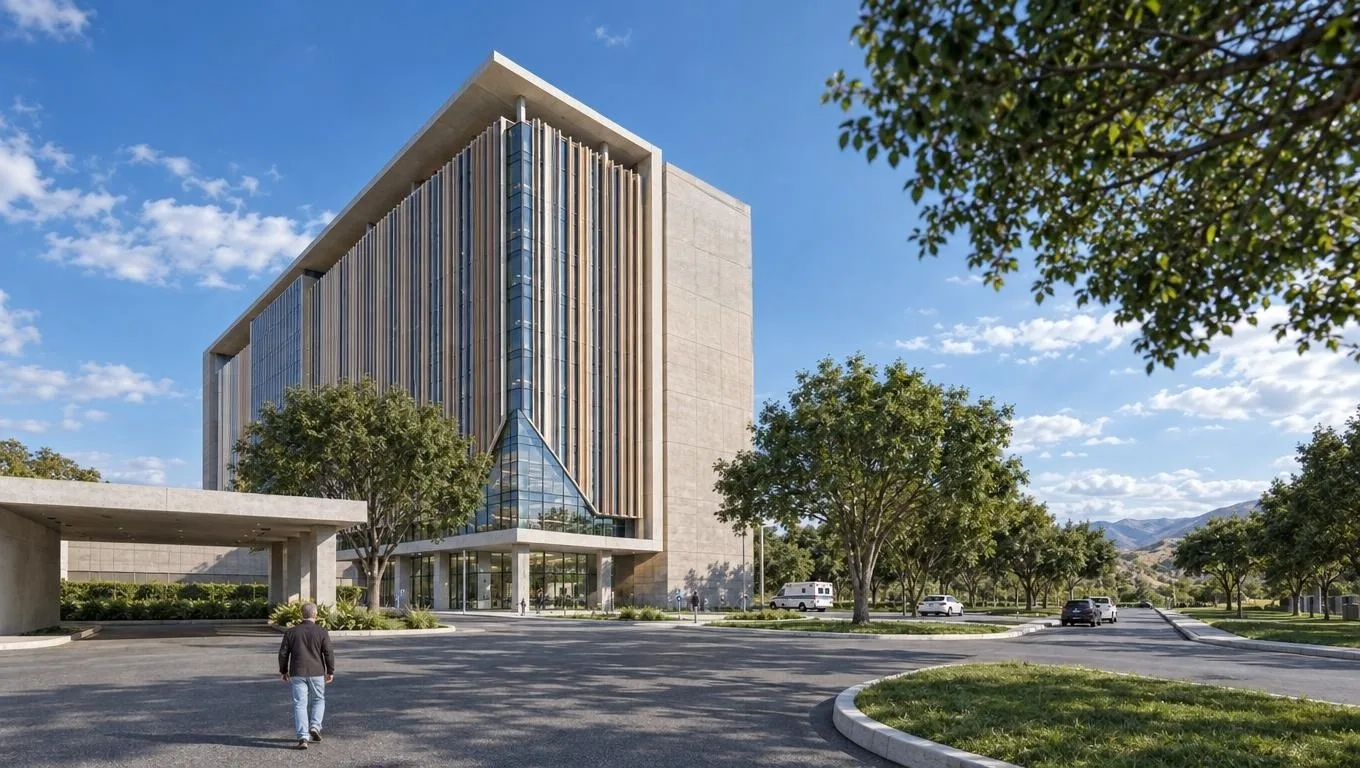
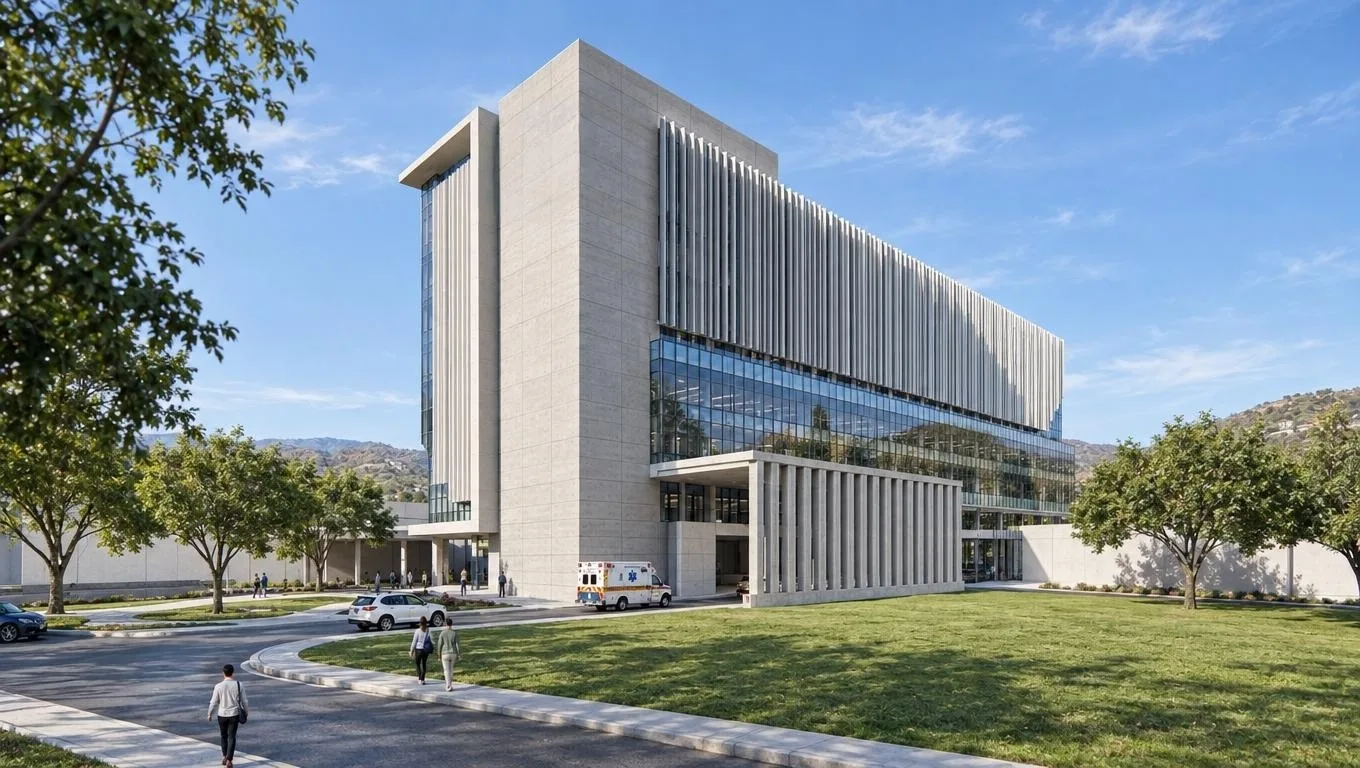
The development of the new Integrated Oncology Building (Gedung Onkologi Terpadu) at RSUP Dr. Mohammad Hoesin in Palembang aims to expand specialized medical care. The new multi-story facility is strategically situated within the existing hospital campus, located directly adjacent to the IGD, Radiology, LINAC, and Laundry buildings. To seamlessly accommodate this modernized medical footprint and optimize the surrounding site layout, a cluster of existing employee housing structures will be selectively demolished.
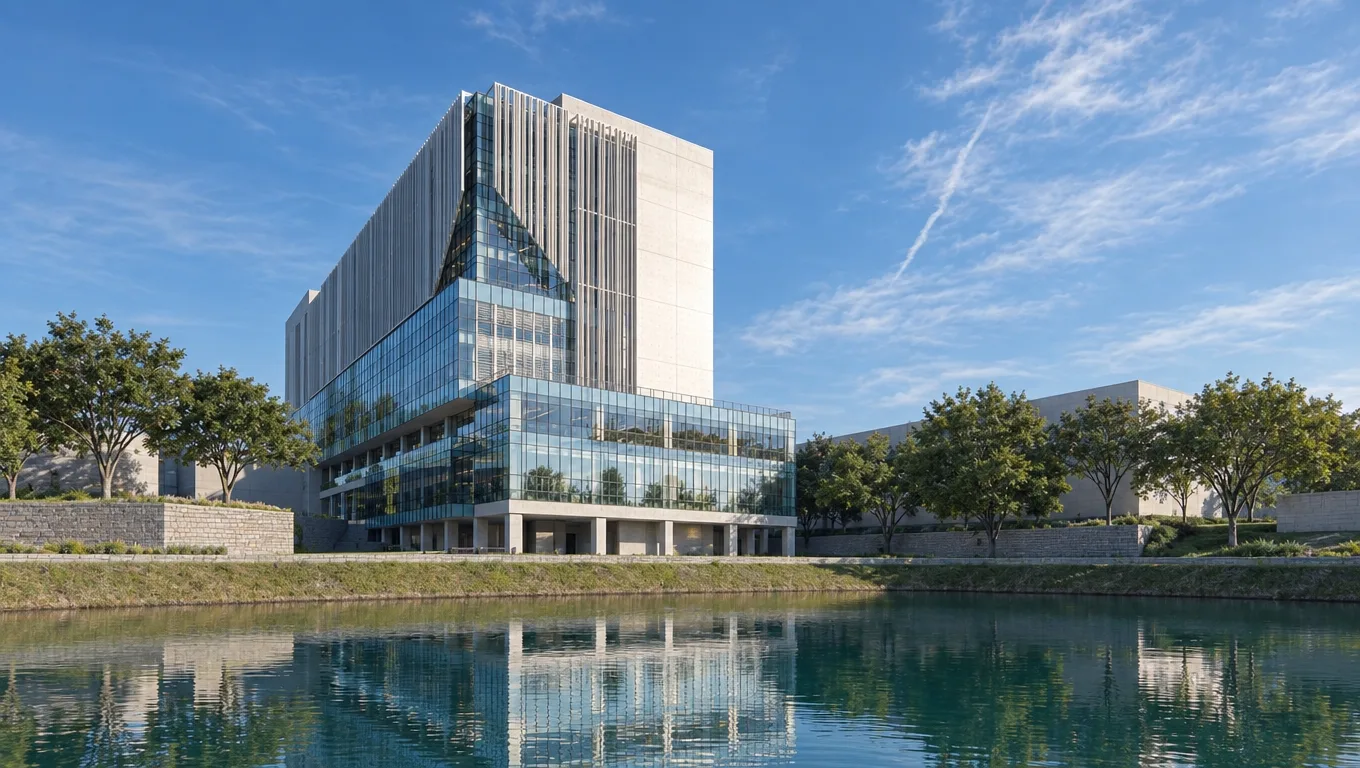
The facility comprises an eight-story structure built over a semi-basement that provides dedicated parking for 50 vehicles alongside essential water and utility systems. The clinical space is highly organized, starting with Nuclear Medicine, Radiotherapy, and LINAC units on the first floor, while the second floor houses Radiology, Pharmacy, and 15 distinct polyclinic units. Critical interventions are centralized on the third and fourth floors, which feature five operating theaters, a 14-bed ICU, and an 11-bed PICU. The upper levels focus on ongoing treatment and recovery, featuring a dedicated One Day Care center for chemotherapy and thalassemia on the fifth floor, and extensive inpatient wards across floors six through eight that offer a mix of regular, isolation, VIP, and VVIP accommodations.
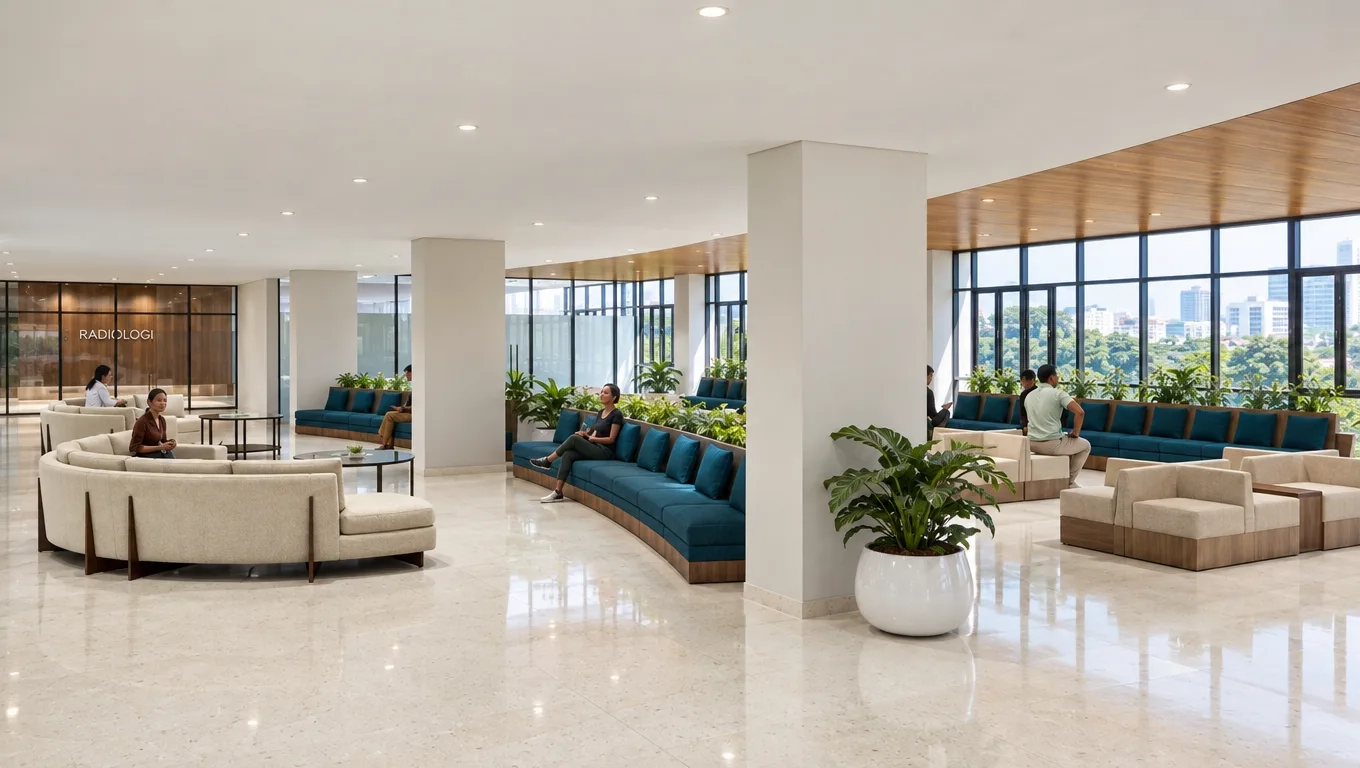
Architecturally, the building's exterior presents a modern aesthetic, with design alternatives utilizing extensive glass facades, structured canopies, and patterned concrete elements. Inside, the interior thoughtfully balances contemporary healthcare standards with local cultural heritage by proudly integrating traditional South Sumatran "Songket Lepus Bintang" motifs into the main lobby's decorative metal pillars and wall screens. The specialized treatment environments are further tailored for patient comfort and psychology, ranging from expansive, wood-accented chemotherapy waiting areas with curved lounge seating, to a vibrant, child-friendly PICU corridor adorned with tree decals, colorful green walls, and playful wavy floor patterns.