RS Persahabatan - Griya Puspa
- Client
- RS Persahabatan
- Location
- Jakarta
- Size
- 8,895
- Year
- 2022
Services Provided
- Sustainable Architecture Design
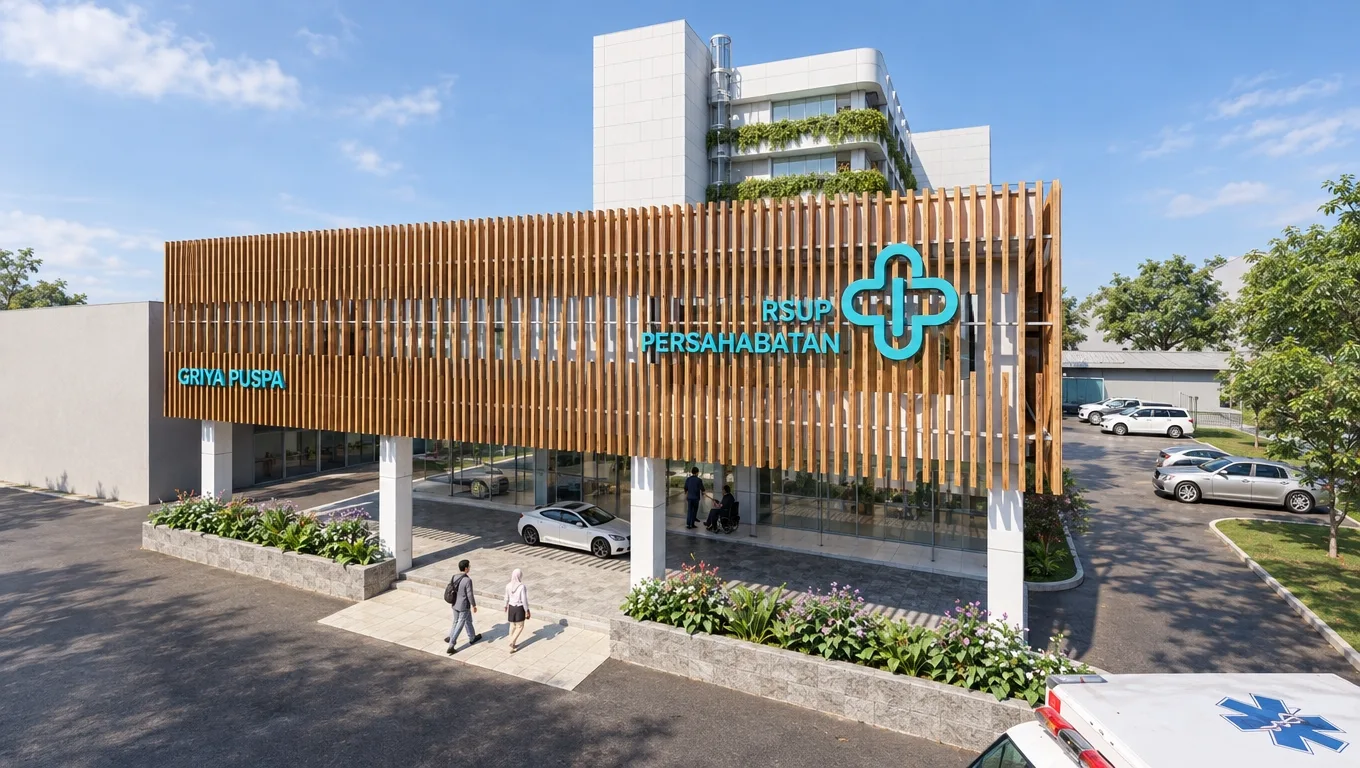
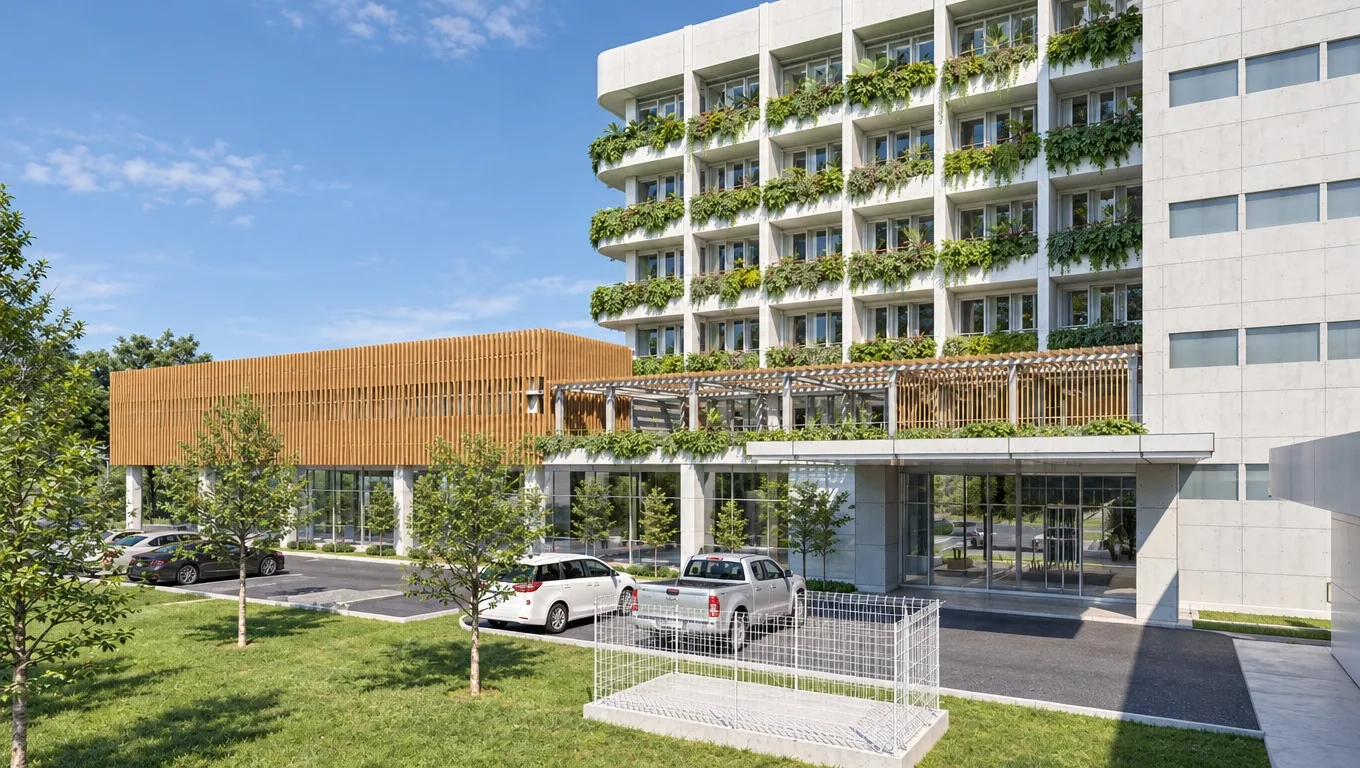
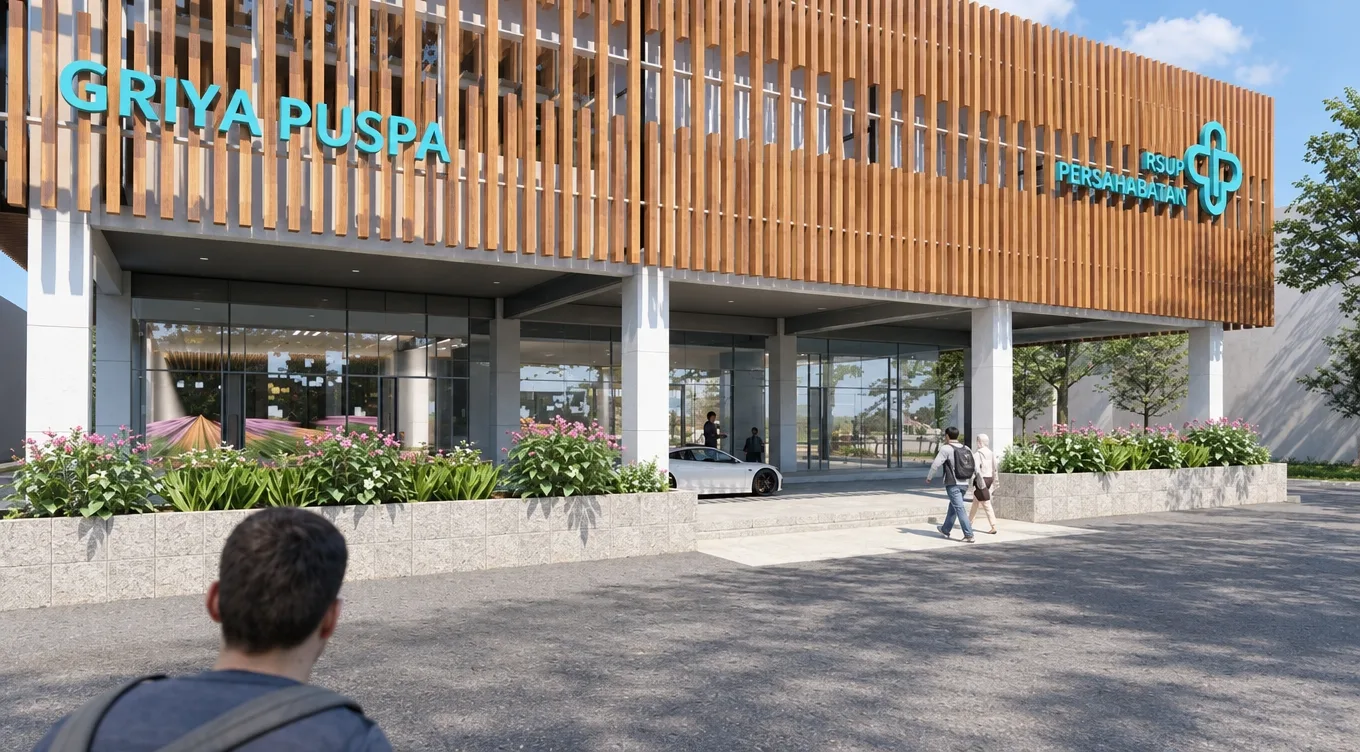
Our renovation design for the six-story Gedung Griya Puspa at RSUP Persahabatan comprehensively revitalizes the facility to establish a modern, premium healthcare environment. The architectural update transforms the building's exterior by introducing updated window systems, vertical fins, and Aluminum Composite Panel (ACP) cladding across the structural columns and external walls.
The lower levels are organized to function as a streamlined, patient-centric outpatient and diagnostic hub. The ground floor welcomes visitors with a spacious main reception and the Edelweis Lobby, seamlessly connecting to a pharmacy, radiology suites, and a central cafeteria featuring dining options like Cupa Coffee and Linggih Resto. The second floor highlights an exclusive Skin Clinic with a dedicated lounge, alongside obstetrics and ophthalmology clinics, while the third floor houses advanced intervention facilities including a Cath Lab, cardiology center, pulmonary testing (faal paru), and dental clinics.
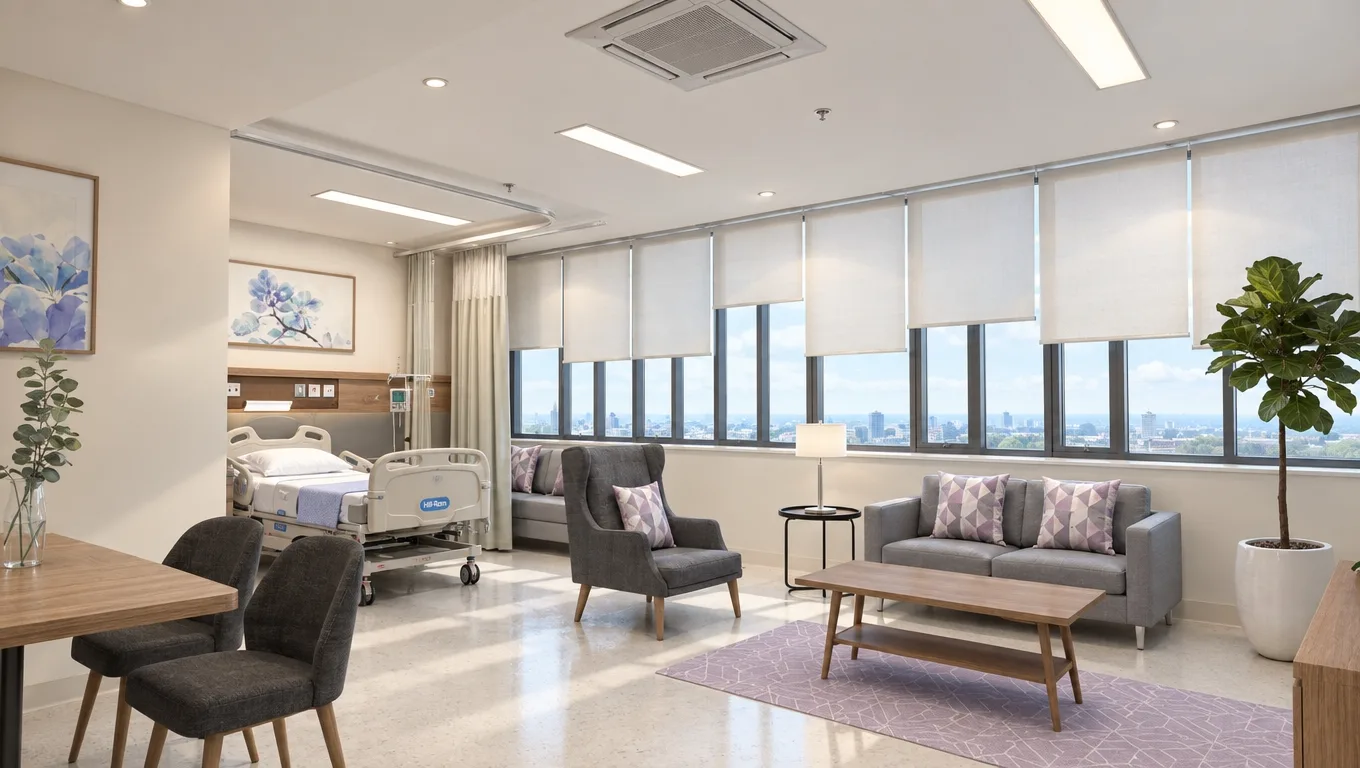
The upper floors are dedicated to providing a comfortable and adaptable spectrum of inpatient care. Levels four and five offer a mix of standard inpatient rooms, specialized isolation rooms, endoscopy facilities, and a High Care Unit (HCU). The sixth floor serves as the hospital's executive tier, elevating the patient experience with premium accommodations that include 16 VIP rooms and 2 exclusive VVIP suites.