RS Soeradji Tirtonegoro
- Client
- RS Soeradji Tirtonegoro
- Location
- Klaten, Central Java
- Size
- 93,989 sqm
- Year
- 2022
Services Provided
- Sustainable Development Strategy
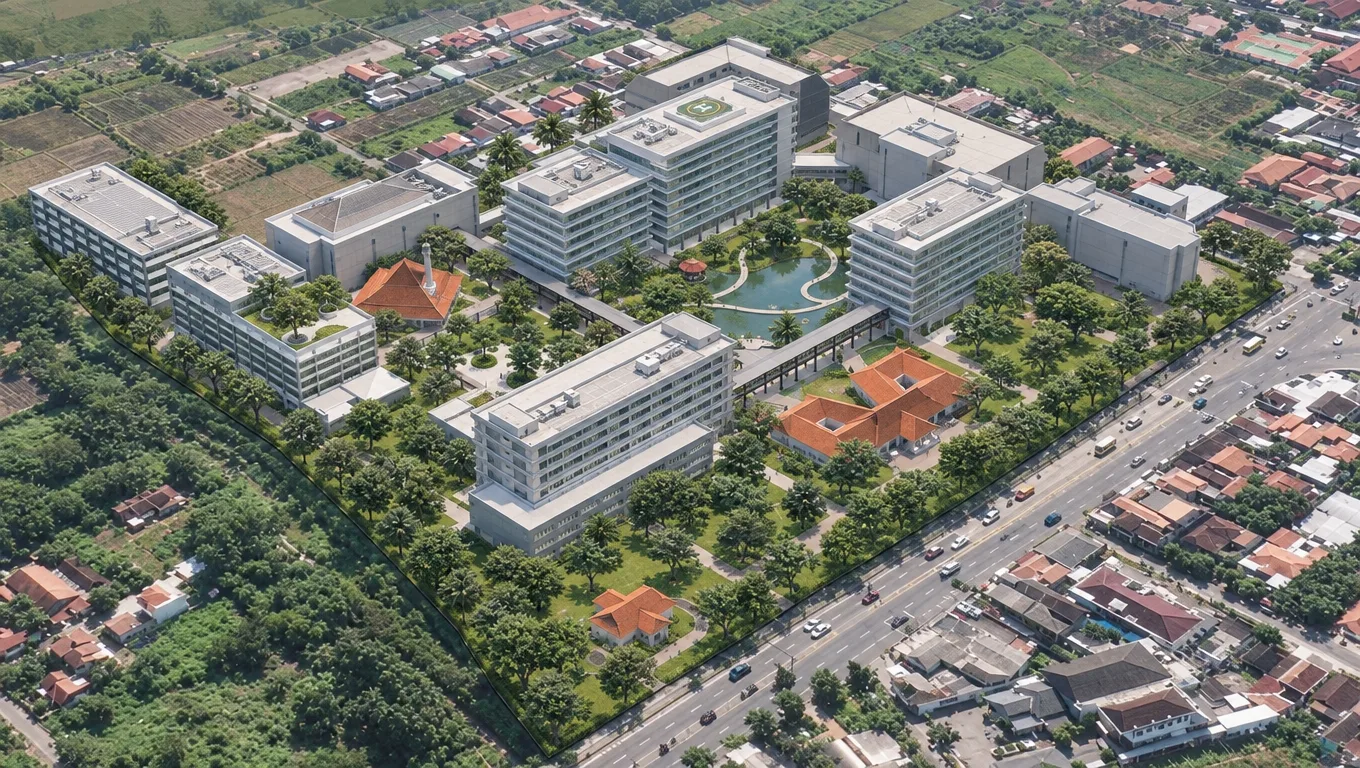
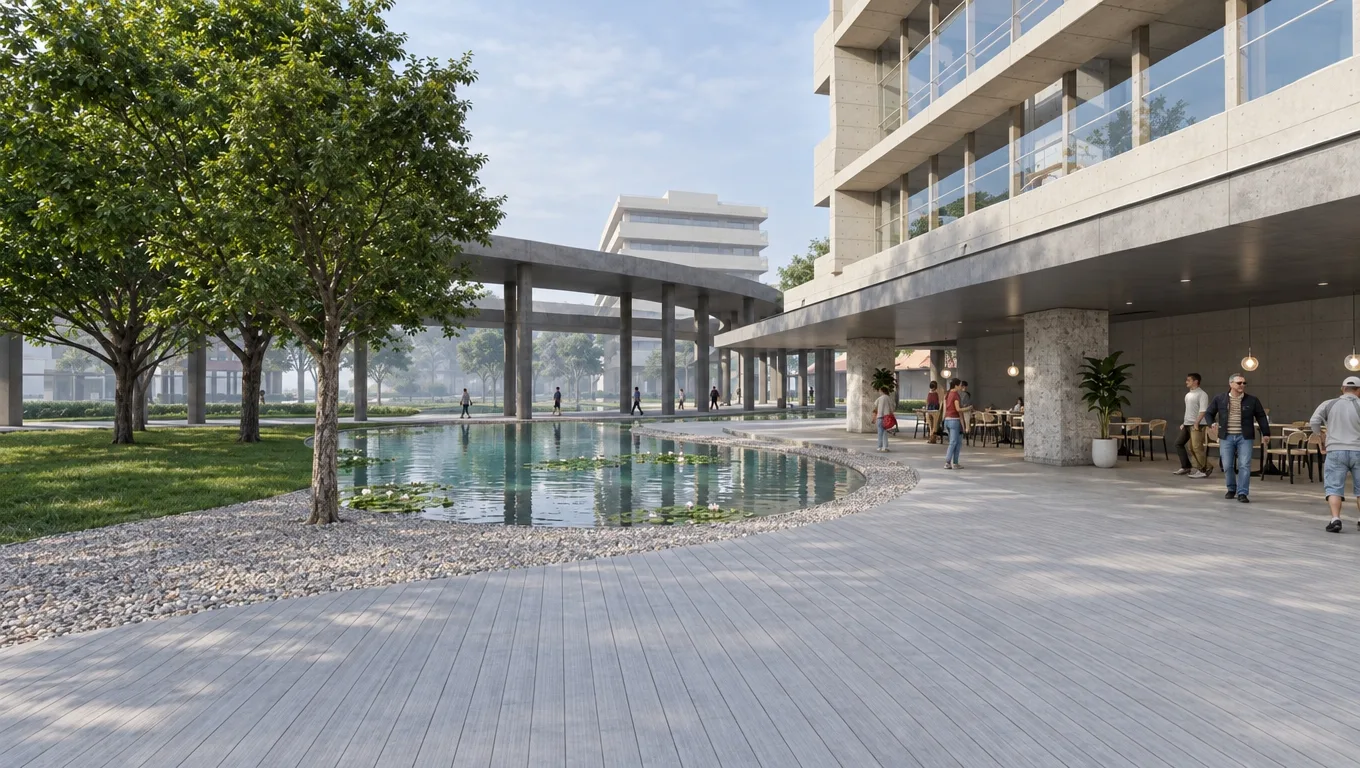
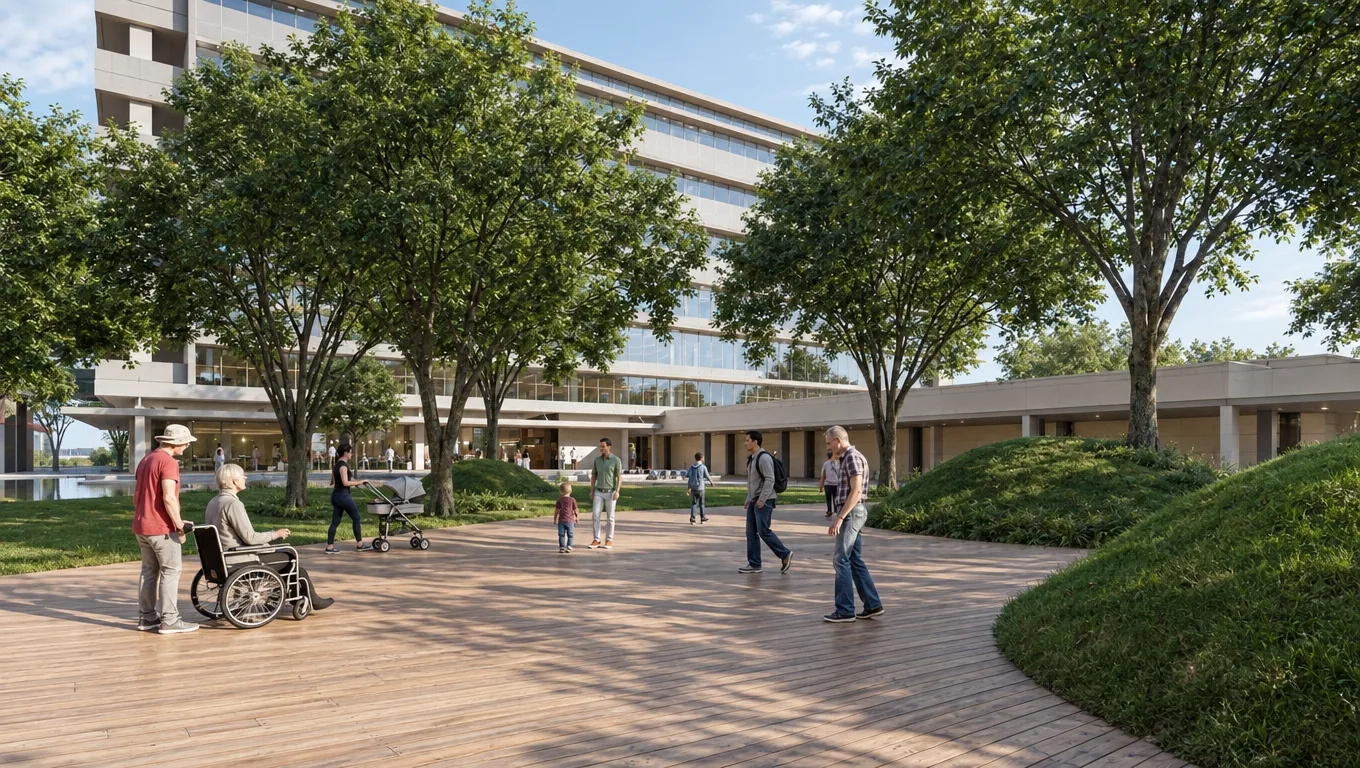
The conceptual master plan for RSUP Dr. Soeradji Tirtonegoro, restructures the 6.3-hectare campus to resolve sprawling development and optimize land use. The existing site suffers from critical inefficiencies, including single-story buildings occupying 43% of the land, disjointed architectural styles, and fragmented green spaces dominated by surface parking. Furthermore, tightly packed structures facing east-west absorb high levels of direct solar radiation and compromise air circulation and fire safety. To address these challenges, the modernized master plan shifts toward efficient vertical development, reducing the total building footprint from 43% to 29% while nearly doubling the gross floor area from 51,888 to 93,989 square meters, which expands connected green open space to 71%.
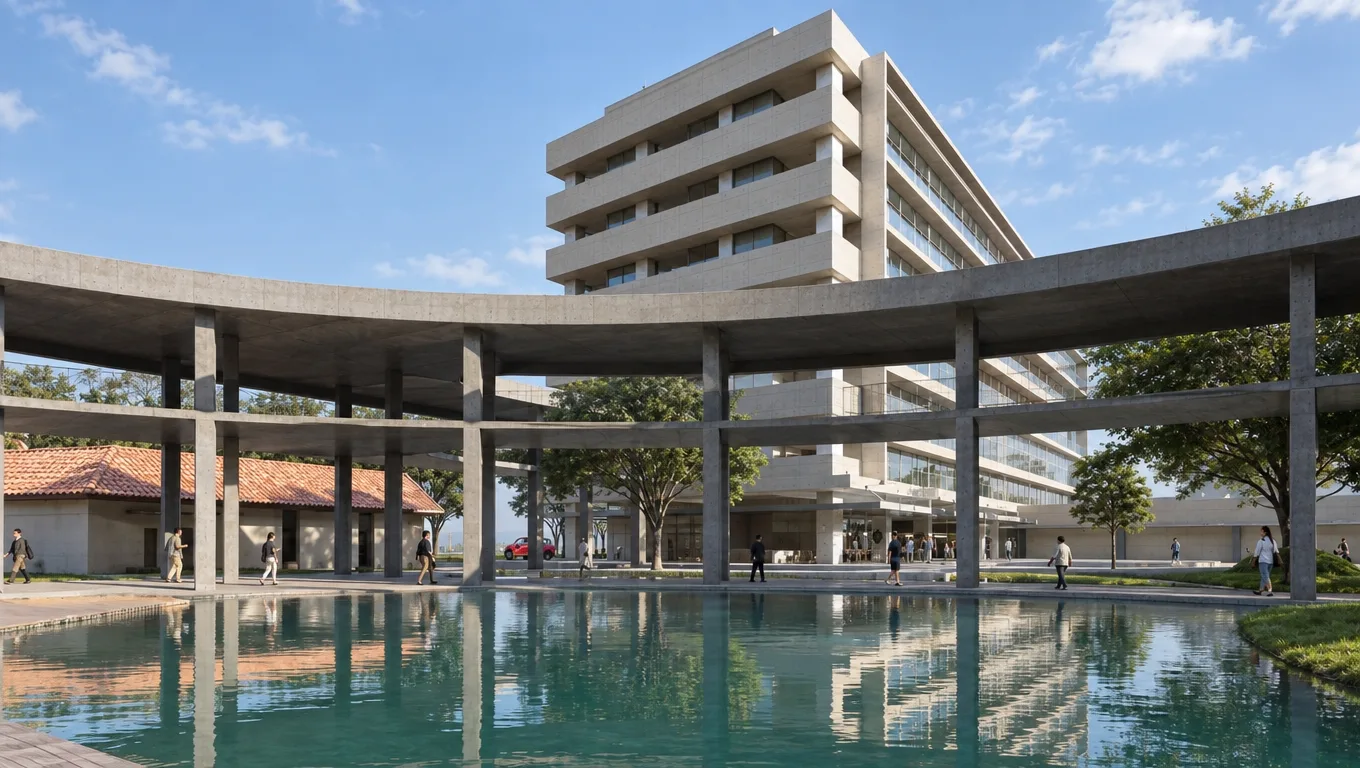
The phased redevelopment introduces advanced clinical and operational facilities, starting with the demolition of outdated wards to construct a dedicated Oncology Building, a specialized Mother and Child Building, and the New Melati Building for comprehensive cardiac care. A new multi-story Administration Building will also be built to consolidate hospital management, training facilities, and classrooms into a single centralized hub. To improve campus connectivity, a newly designed double-decker corridor system will integrate these primary hospital zones, streamlining operational flow while framing the newly expanded central landscape.
Finally, scattered surface parking will be replaced by two high-capacity parking structures to improve campus organization. Parking Building A will discreetly house essential utility functions like laundry, sanitation, and waste management, while Parking Building B will feature a rooftop garden and an integrated capsule hotel to accommodate visiting families and patient companions. The future campus also incorporates sustainable and contextual design elements, such as solar panel arrays, a helipad, and a strategic layout that preserves direct, unobstructed views of Mount Merapi from the Irna D inpatient building.