RS Soeradji Tirtonegoro – Oncology Building
- Client
- RS Soeradji Tirtonegoro
- Location
- Klaten
- Size
- 17,572 sqm
- Year
- 2023
Services Provided
- Sustainable Architecture Design
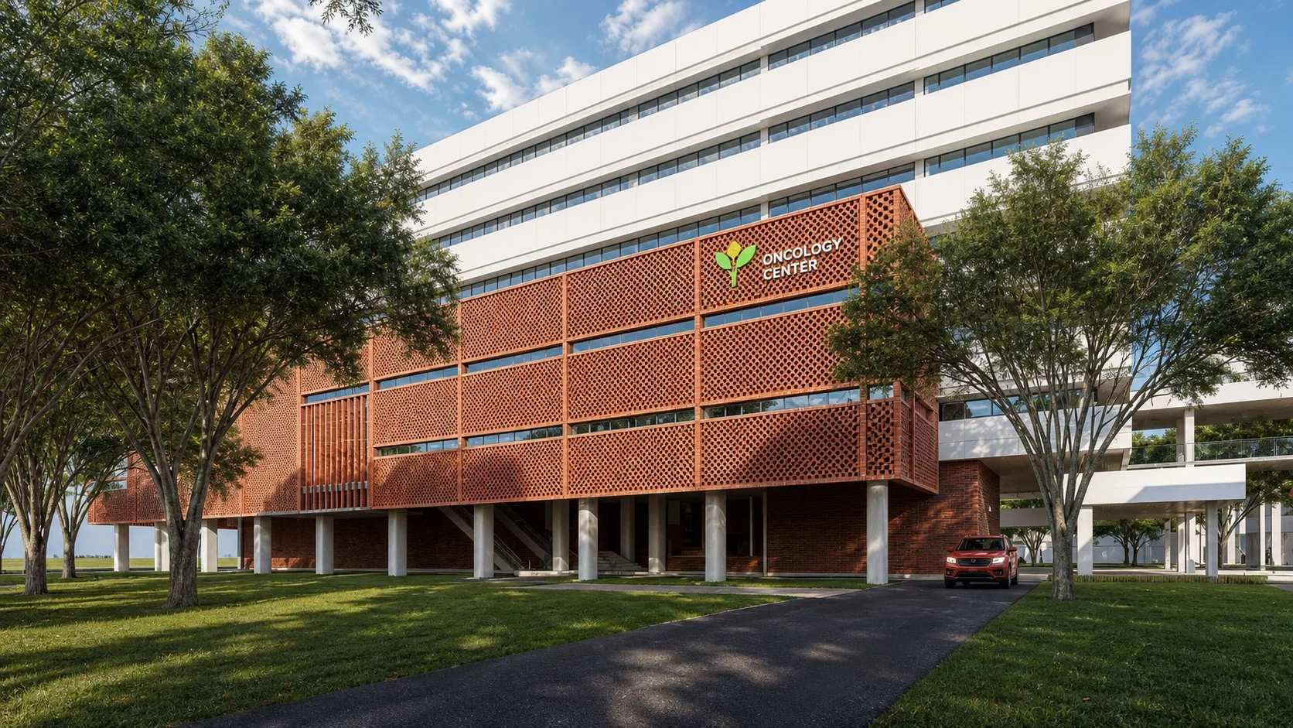
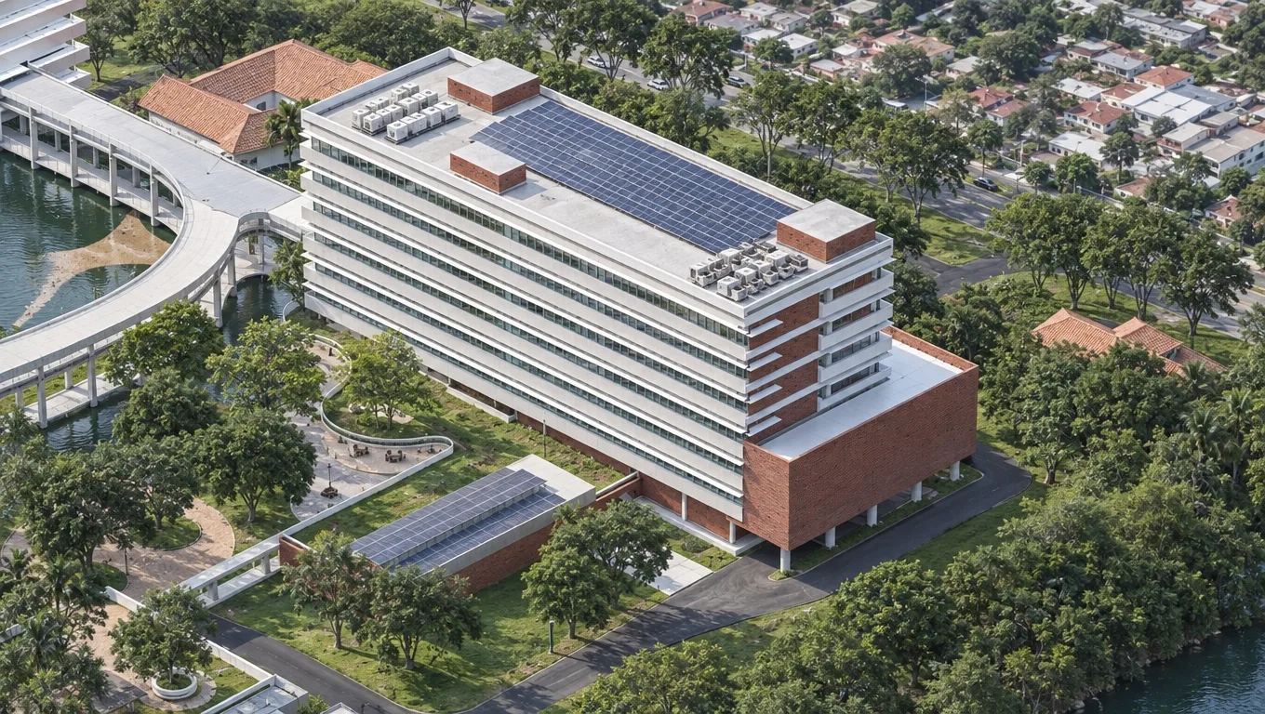
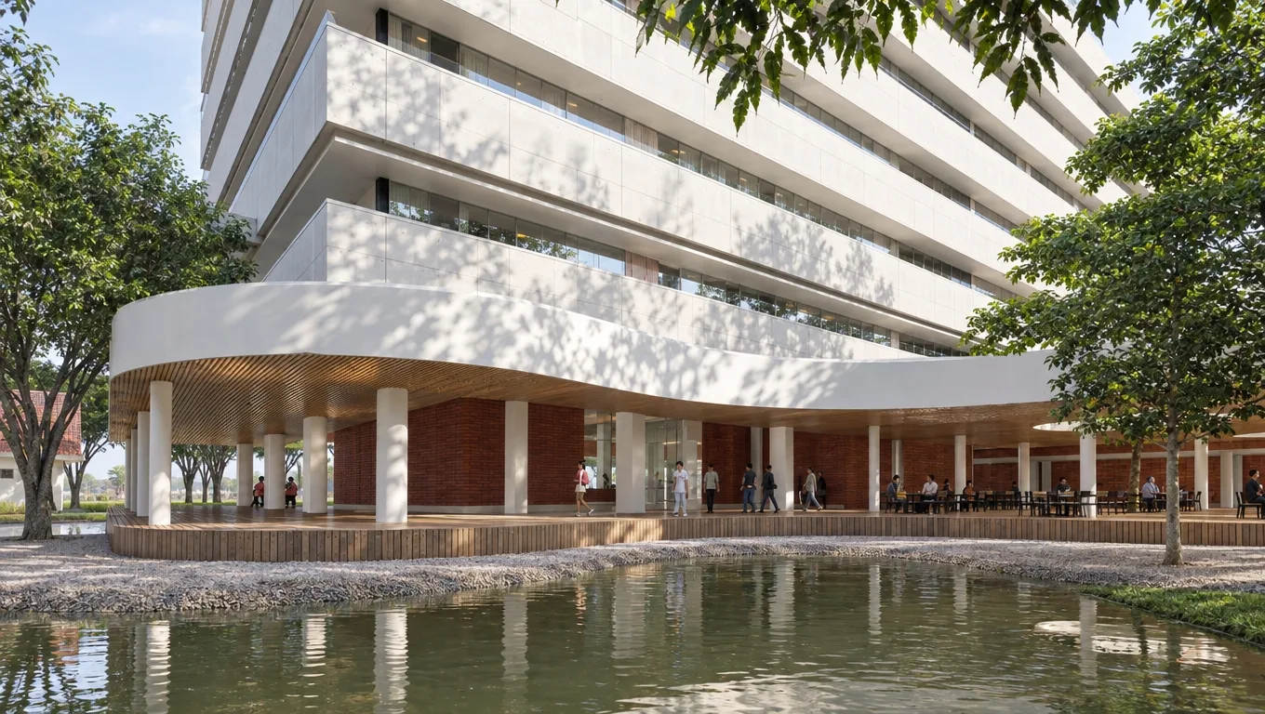
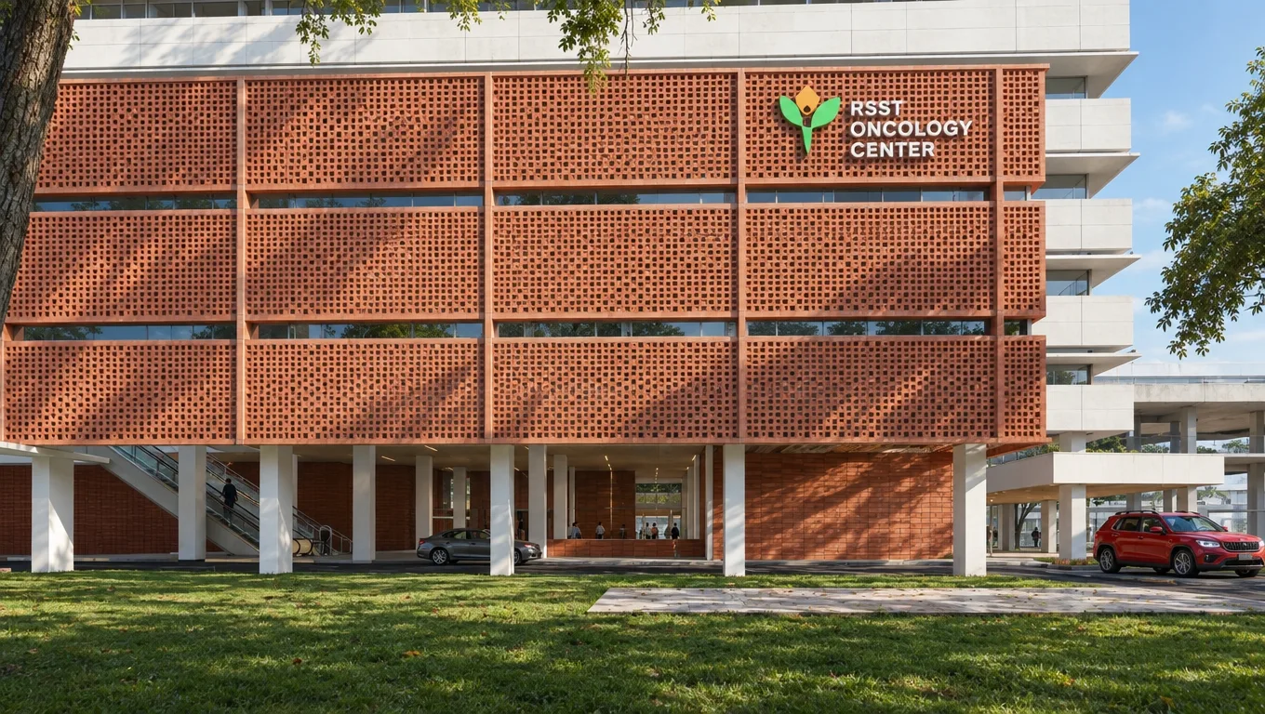
The planned Oncology Building at RSUP Dr. Soeradji Tirtonegoro is designed as a sustainable, "Net Zero Ready" facility that actively reduces energy consumption and supports global climate goals. The architectural concept employs both active and passive design strategies, featuring extensive green roofs, rooftop solar panels, and horizontal shading to minimize direct solar radiation. Visually, the structure integrates modern white facades with terracotta accents, a material choice deliberately intended to harmonize with the hospital's historical 1927 Director's building.
Internally, the building is strategically zoned to efficiently deliver comprehensive cancer care, accommodating a total of 155 beds, which includes 147 standard inpatient beds and 8 isolation beds. The ground floor is equipped for heavy treatments and public access, housing advanced Radiotherapy units like LINAC and Brachytherapy, alongside SPECT CT, admission areas, and a cafeteria. The first floor is dedicated to outpatient oncology clinics, a pharmacy, and various laboratories, while the second floor supports radiodiagnostics, chemotherapy, and nuclear medicine wards. Floors three through six are exclusively reserved for patient recovery, offering a tiered progression of standard (KRIS), non-standard, and VIP inpatient accommodations.
To enhance hospital safety and promote a therapeutic environment, the design incorporates innovative spatial and technological solutions. The facility shifts away from crowded, conventional indoor waiting rooms by implementing an application-based queuing system, which allows patients to safely wait in designated outdoor and semi-outdoor areas. Patient recovery and staff well-being are further supported by a meticulously landscaped therapeutic healing garden. Additionally, connectivity to existing hospital structures is managed through a unique "double-decker" corridor that safely separates foot traffic, dedicating the upper level solely to medical staff and inpatients, while outpatients and the general public utilize the lower level.