RSP Goenawan Partowidigdo
- Client
- RSP Goenawan Partowidigdo
- Location
- Cisarua, West Java
- Size
- 49,651 sqm
- Year
- 2022
Services Provided
- Sustainable Development Strategy
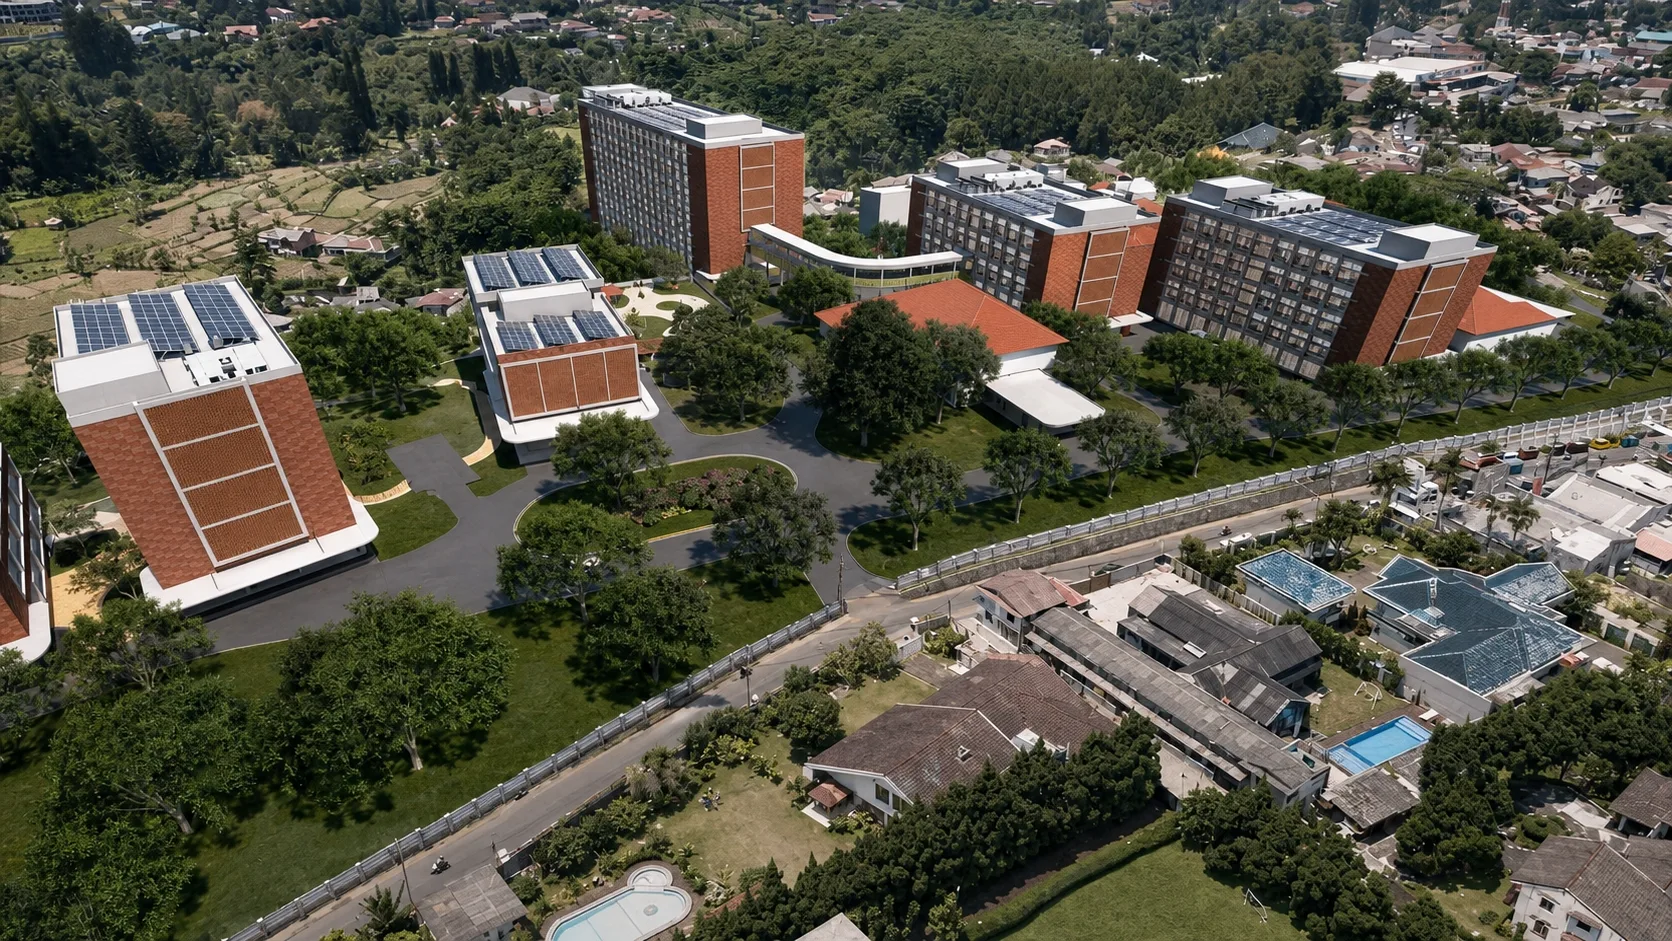
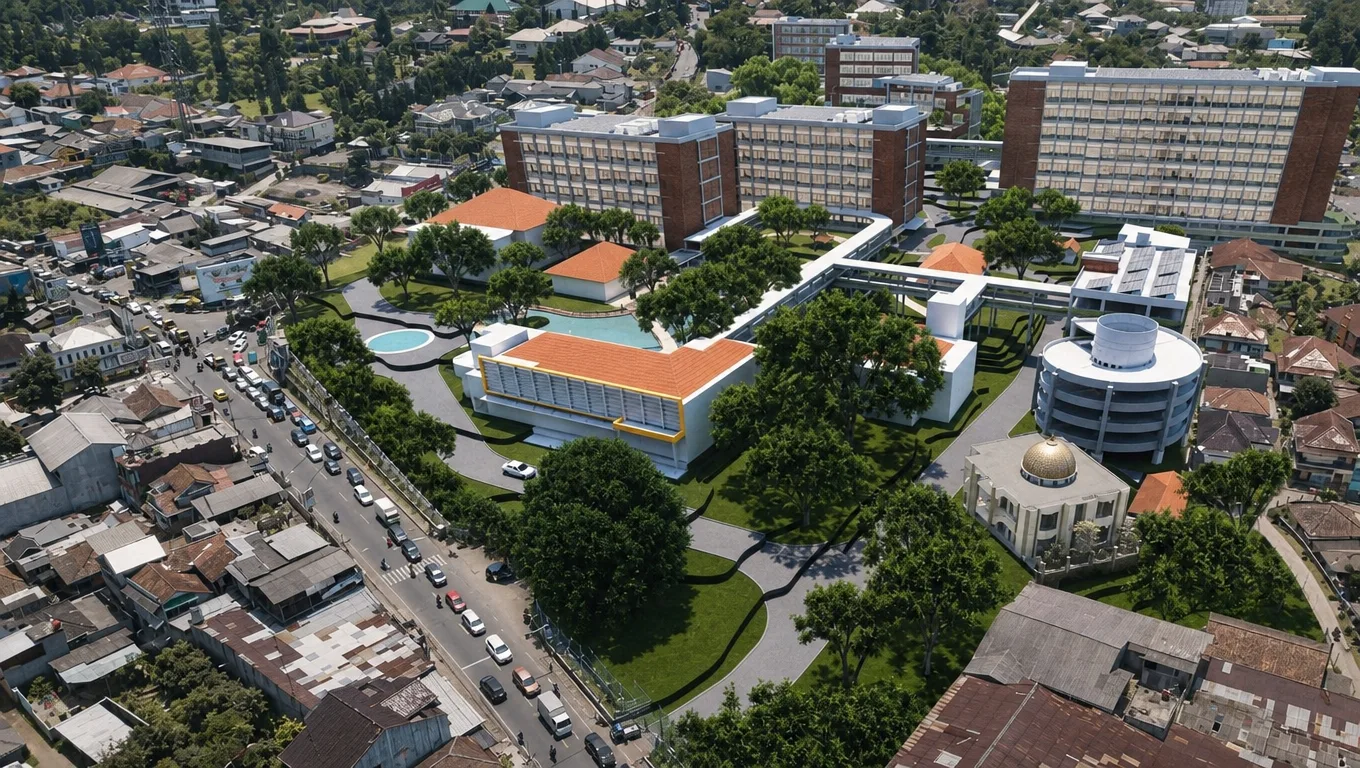
The RS. Paru Dr. M. Goenawan Partowidigdo (RSPG) in Cisarua, West Java, a comprehensive 6.4-hectare masterplan redevelopment. This expansion upgrades the existing fragmented campus into a highly integrated modern hospital, increasing the total built floor area from 13,009 square meters to 49,651 square meters.
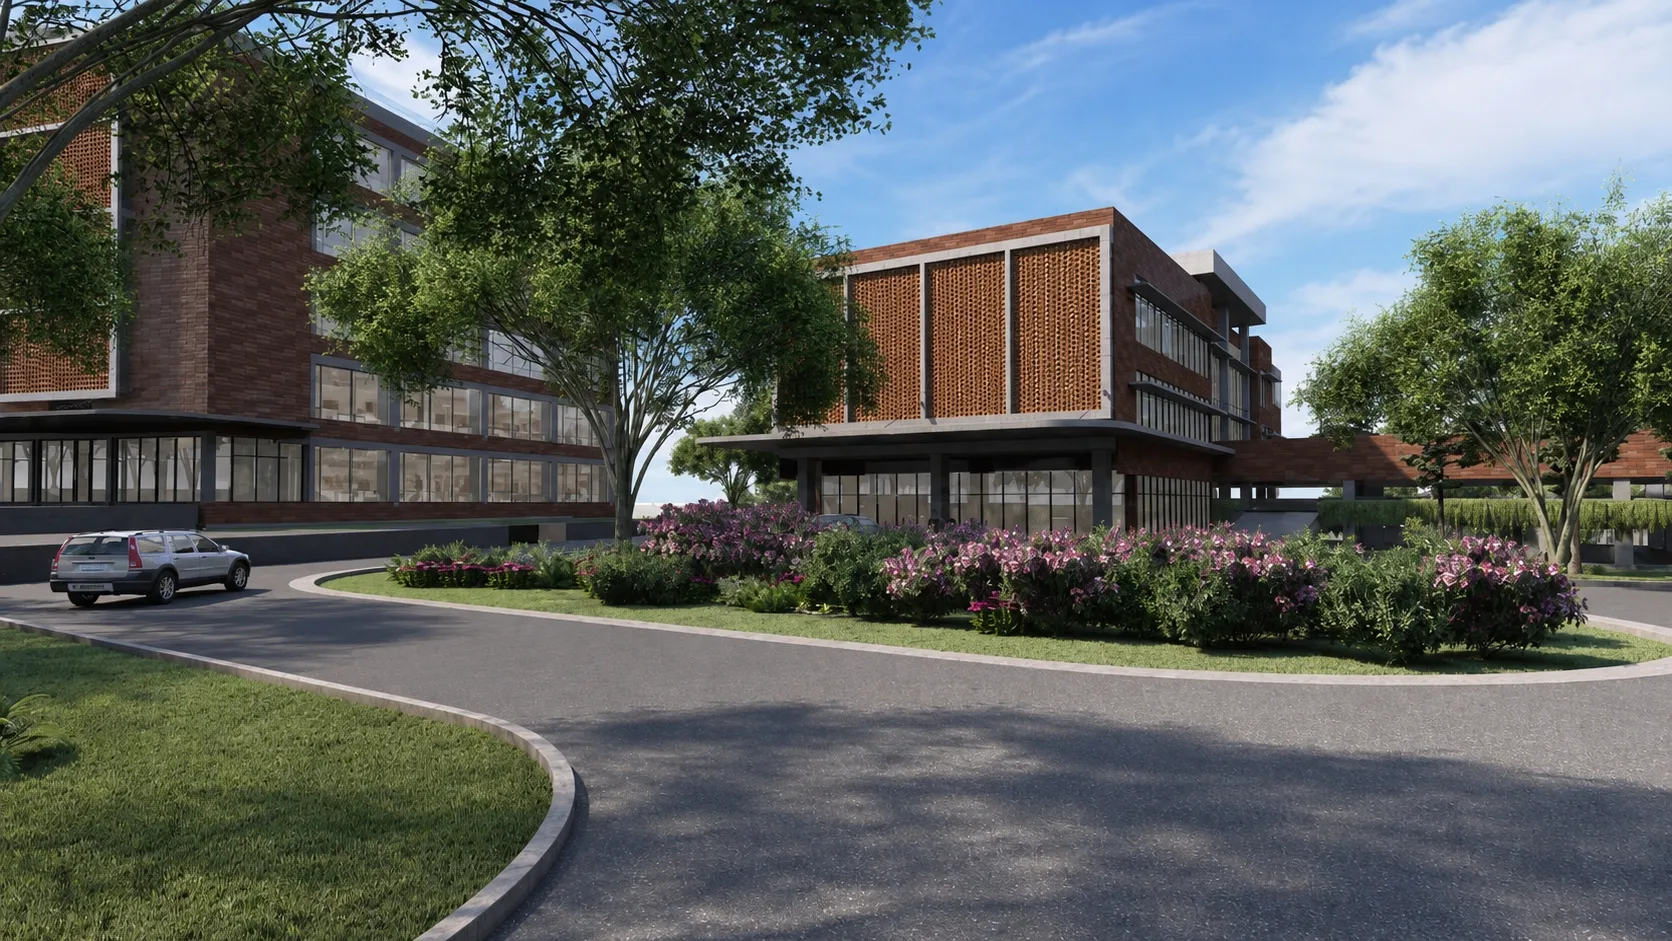
The masterplan optimizes spatial efficiency and environmental sustainability by actually expanding the open green space (RTH) from 62% to 80%, resulting in 51,122 square meters of interconnected, functional outdoor areas. The new facilities are oriented along a north-south axis to maximize natural sunlight, utilizing terracotta facades and extensive rooftop solar panels to enhance energy efficiency.
To ensure continuous hospital operations, the construction is strategically divided into four operational phases. Phase 1 focuses on core infrastructure, delivering the Administration Building, Multilevel Car Parks, and the primary Inpatient Ward (Rawat Inap). Subsequent phases will introduce a new Action Center (Pusat Tindakan) and Emergency Department, a specialized Infectious Disease facility, Medical Rehabilitation, and residential assets including an Apartment and Halfway House (Rumah Singgah). The total capital investment covers eight primary structural zones, with the new 7-story Inpatient Ward and its integrated 4-story parking.